
Is your workspace layout working?
Planning a new office is exciting. New furniture, fresh finishes and a modern workplace all help create a positive first impression. However, before selecting desks, chairs or flooring, there’s one crucial stage that should never be overlooked.
Space planning.
At LWS, we believe every successful office fit-out begins with a carefully considered layout. After all, even the most beautiful furniture won’t perform well if it’s placed in the wrong location.
Whether you’re refurbishing an existing office or moving into a brand-new workplace, intelligent space planning ensures your investment works harder for your business.
What Is Office Space Planning?
Office space planning is the process of organising your workplace to make the best possible use of the available space.
However, it’s about much more than deciding where desks should sit.
A successful layout considers how employees move throughout the office, where teams collaborate, how visitors are welcomed and how different departments interact with one another.
Consequently, a well-planned office feels comfortable, efficient and enjoyable to work in every day.
The Modern Office Has Changed
Not so long ago, many offices followed a simple formula.
Rows of desks.
Private offices.
Meeting rooms.
That was about it.
Today, workplaces look very different.
Hybrid working, technology and changing employee expectations have transformed how businesses use office space. As a result, companies now require environments that support collaboration, concentration and flexibility.
Modern offices often include:
- Collaborative working areas
- Quiet focus zones
- Informal meeting spaces
- Breakout areas
- Video conferencing facilities
- Touchdown workstations
Therefore, good space planning has never been more important.
Why Open Plan Doesn’t Always Work
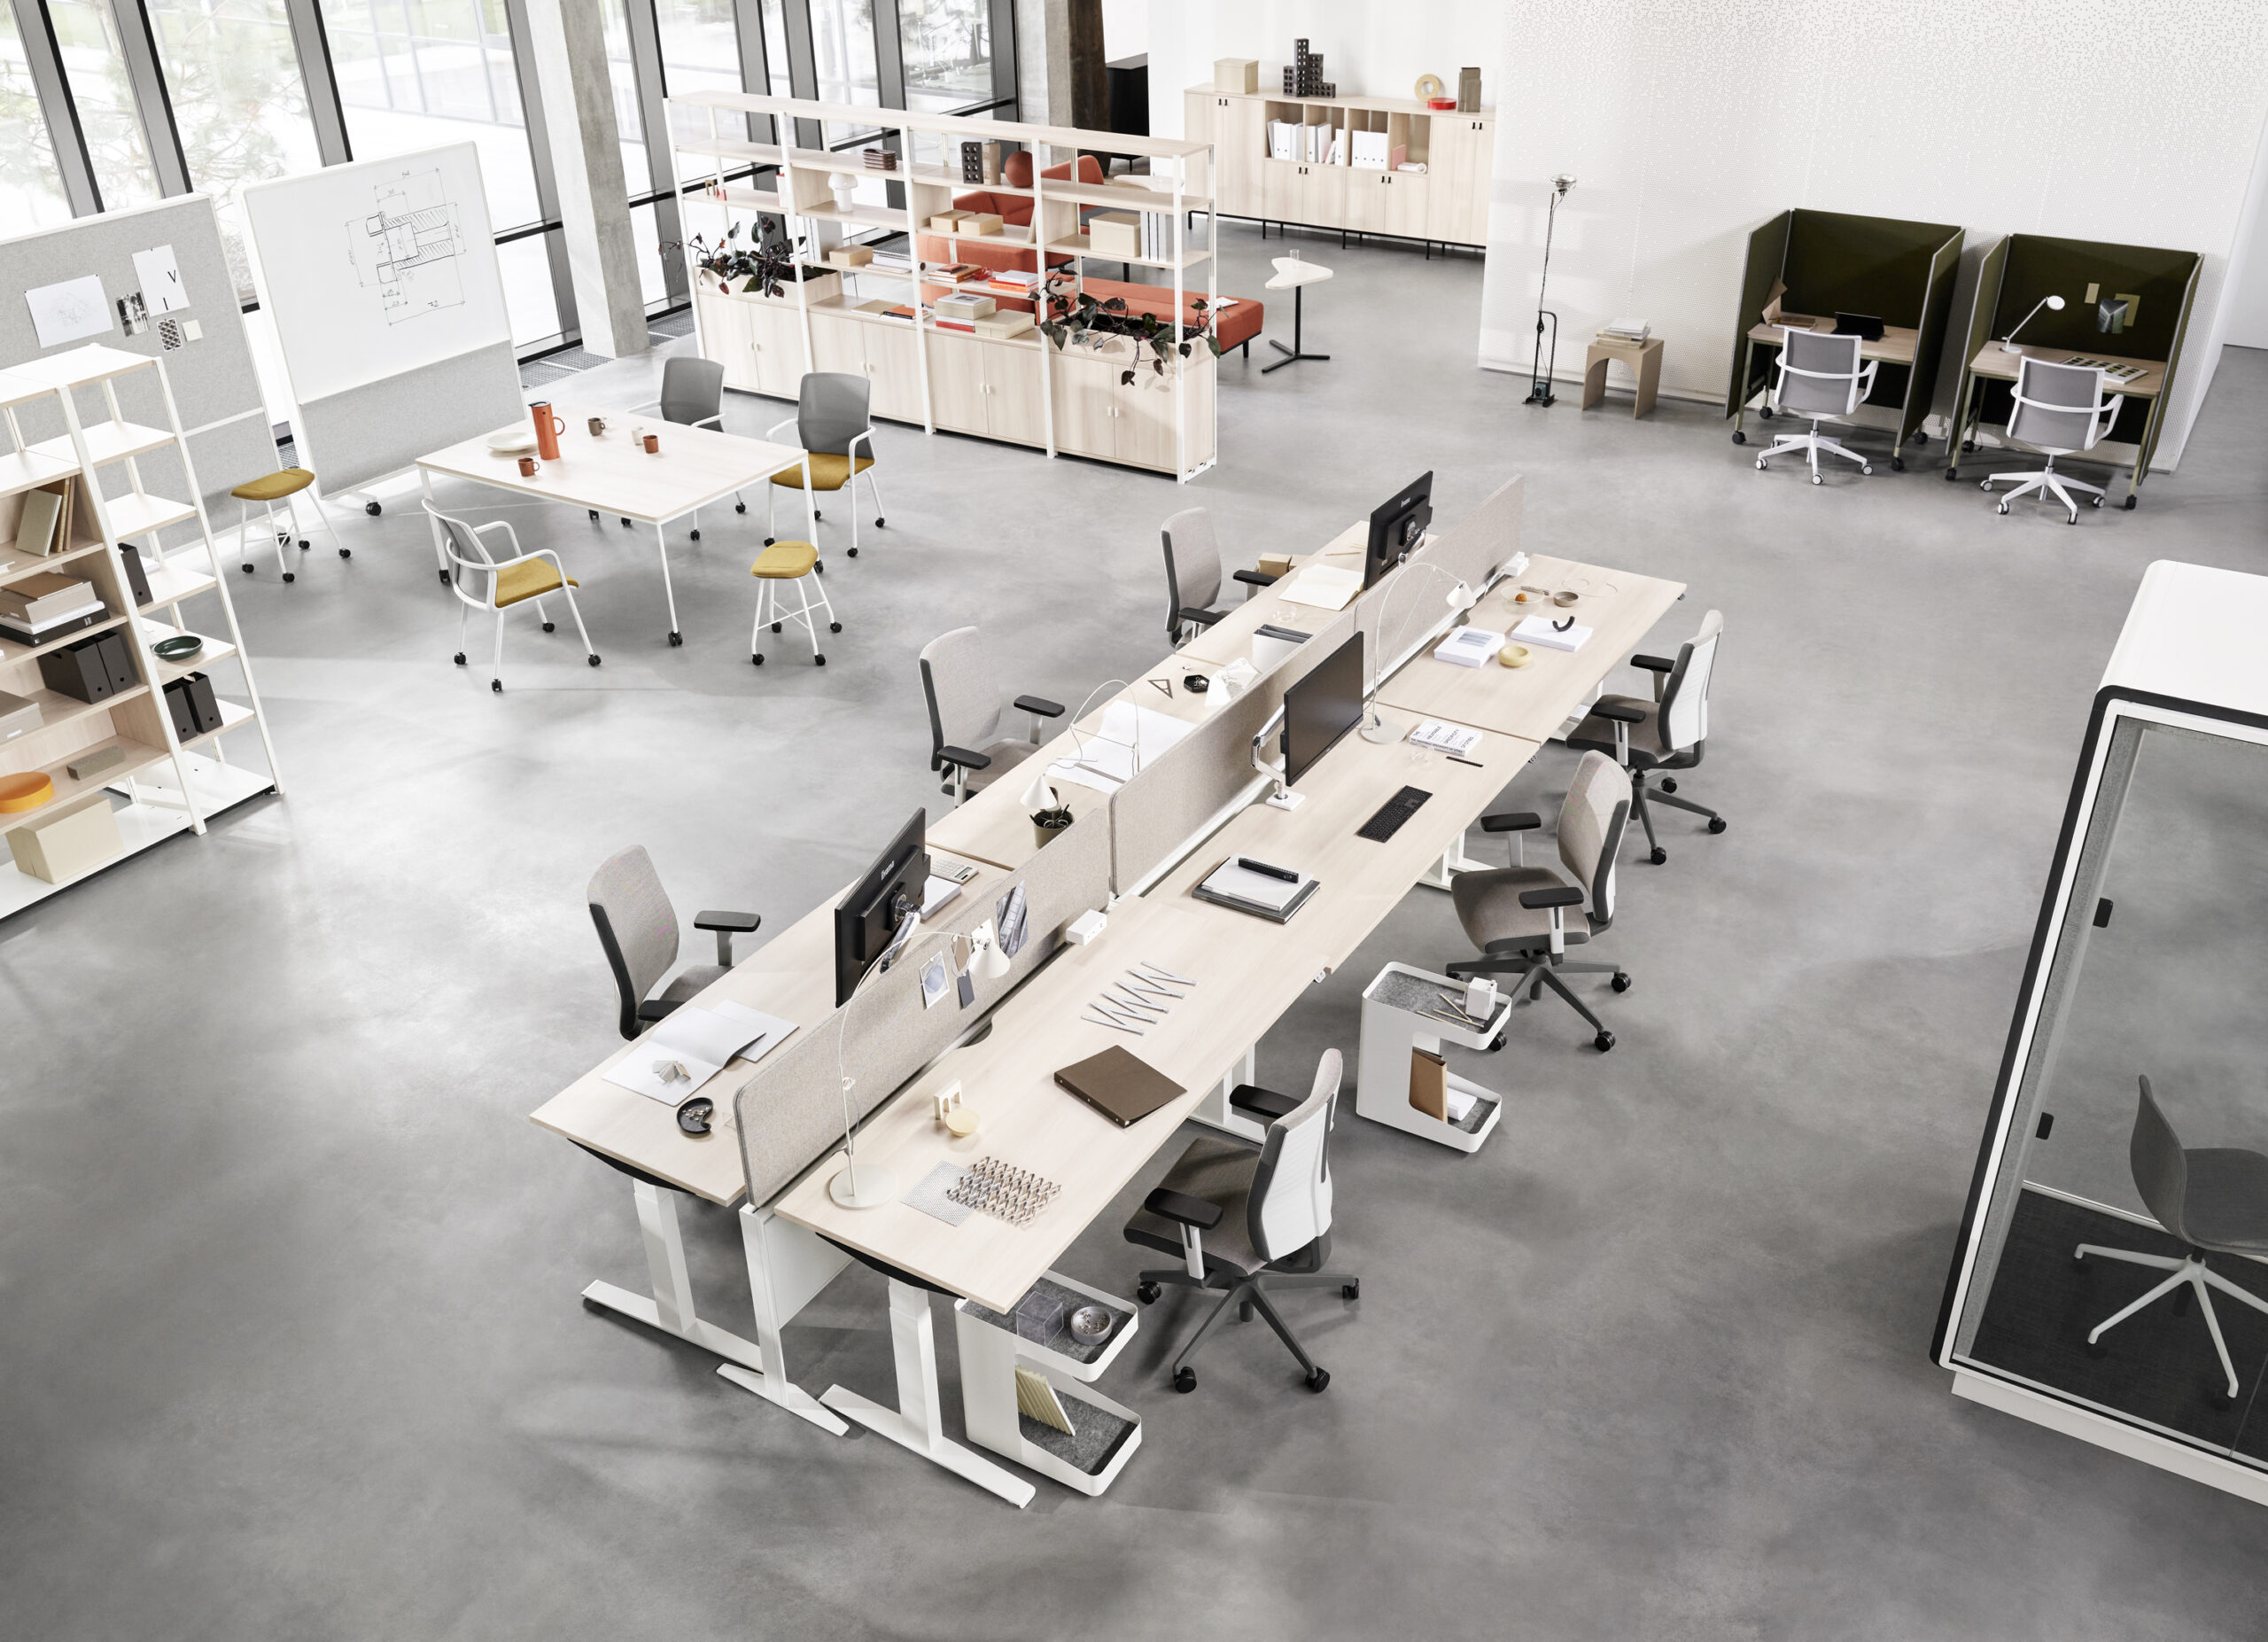
Open-plan offices remain popular because they encourage communication and maximise floor space.
However, open plan isn’t the right solution for every business.
Without careful planning, large open spaces can quickly become noisy, distracting and uncomfortable.
For example, employees who regularly make phone calls may struggle to concentrate, while teams requiring quiet focus could find productivity reduced.
That’s why successful workplaces combine different environments to suit different styles of work.
Ultimately, balance is the key.
How LWS Approaches Space Planning
Every office fit-out begins with understanding your business.
Rather than recommending furniture immediately, we first look at how your workplace operates. This allows us to design spaces that support your employees while making the best possible use of your available floor area.
Step One – Workplace Survey
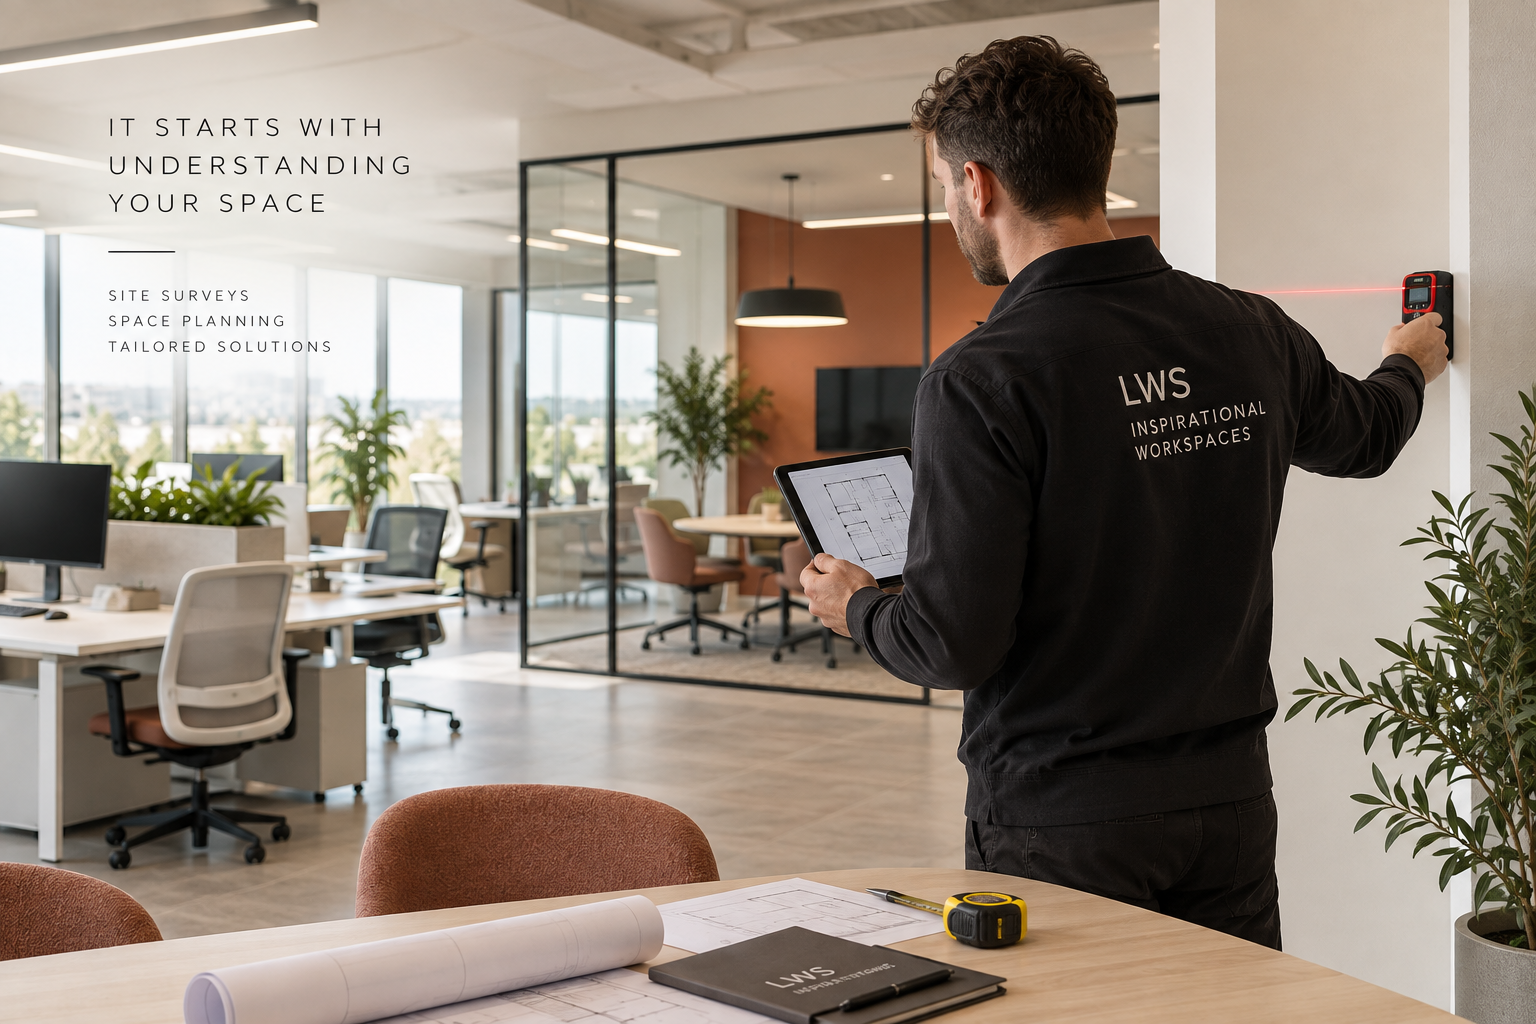
Firstly, we carry out a detailed site survey.
During this stage, we measure the office, assess existing furniture and discuss how your team currently works.
In addition, we identify opportunities to improve circulation, storage and collaboration.
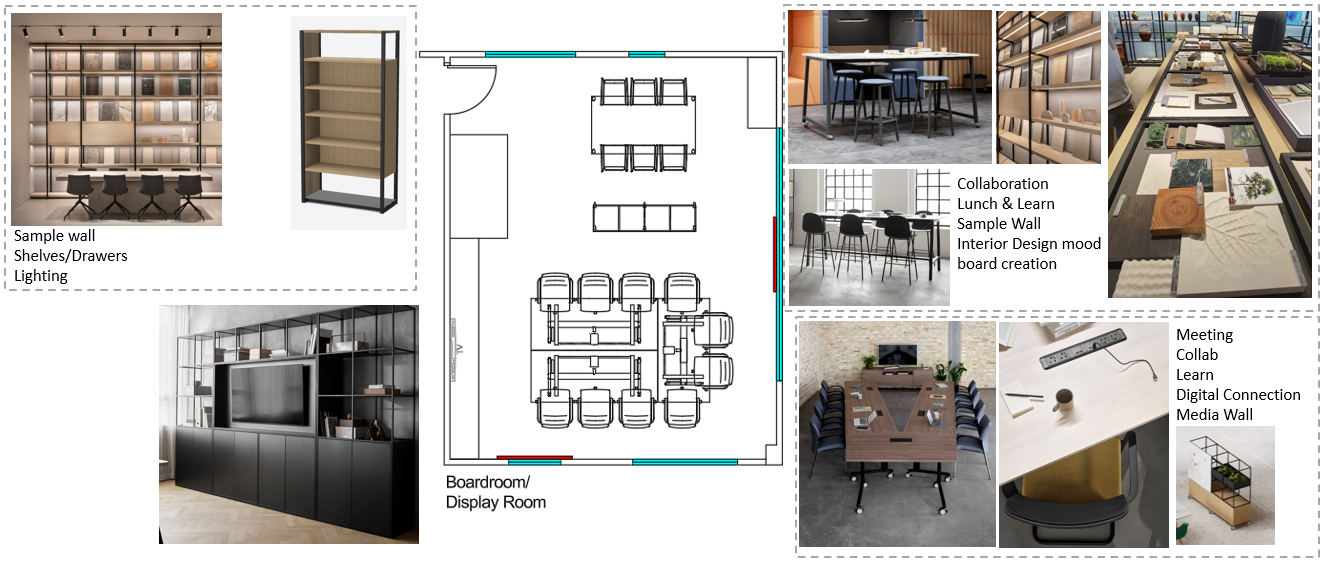
Step Two – 2D Space Planning
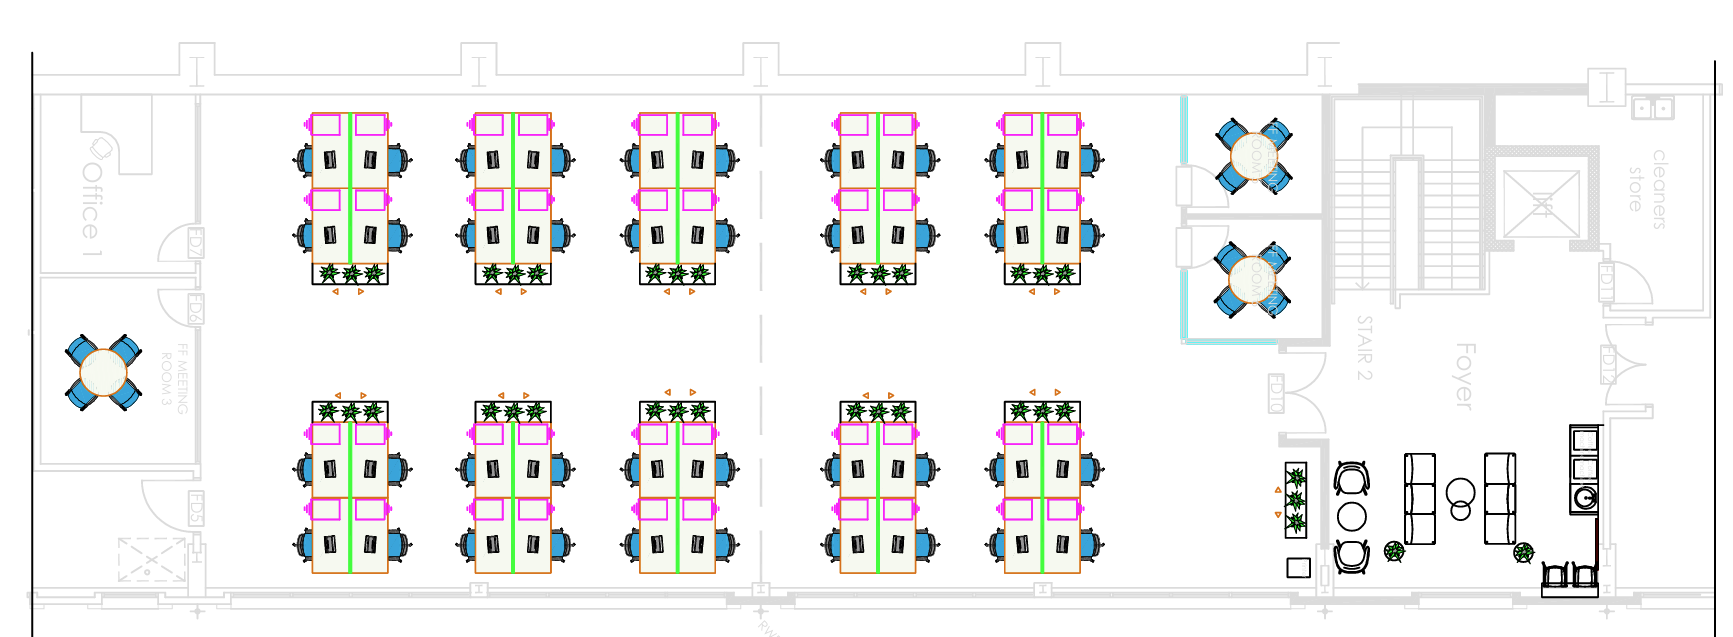
Once we understand your requirements, we produce detailed 2D layout drawings.
These plans allow us to test different workstation configurations, meeting room layouts and breakout spaces before any furniture is ordered.
Furthermore, this stage often identifies opportunities to increase capacity without making the office feel crowded.
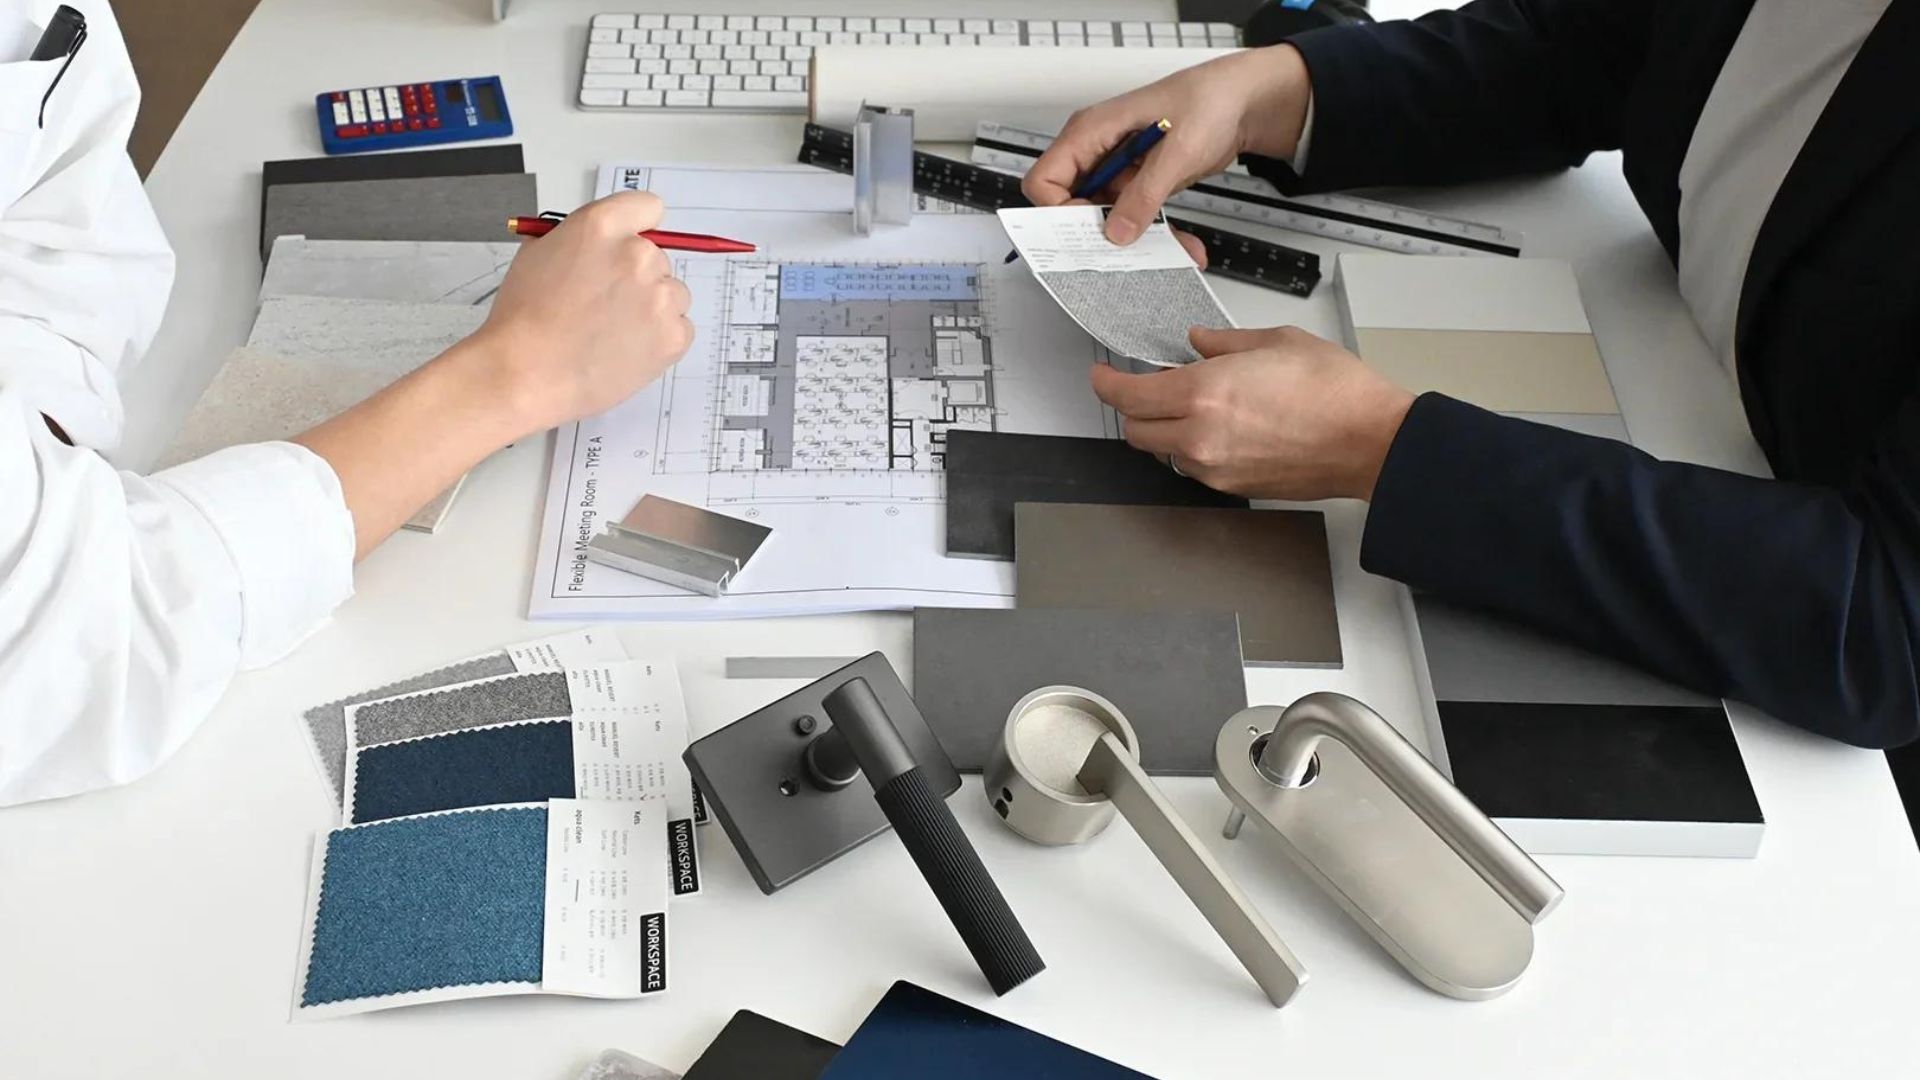
Step Three – Furniture Selection
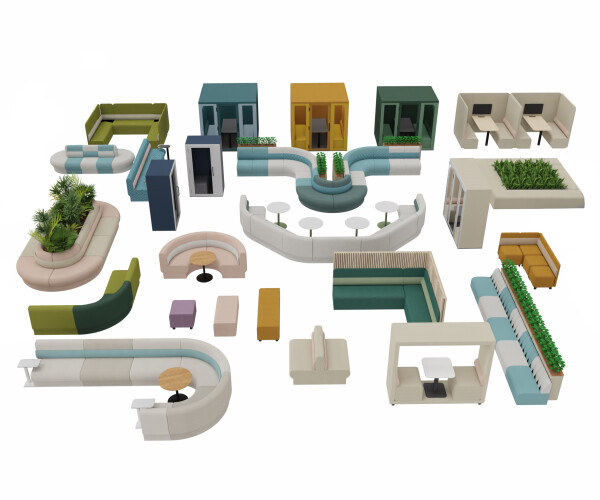
Choosing office furniture is about much more than appearance.
Instead, every product should support the way your employees work.
At LWS, we work with leading UK and international manufacturers to specify desks, seating, storage and collaborative furniture that complements the overall design.
As a result, clients receive furniture that’s both practical and visually appealing.
Step Four – 3D Visualisation
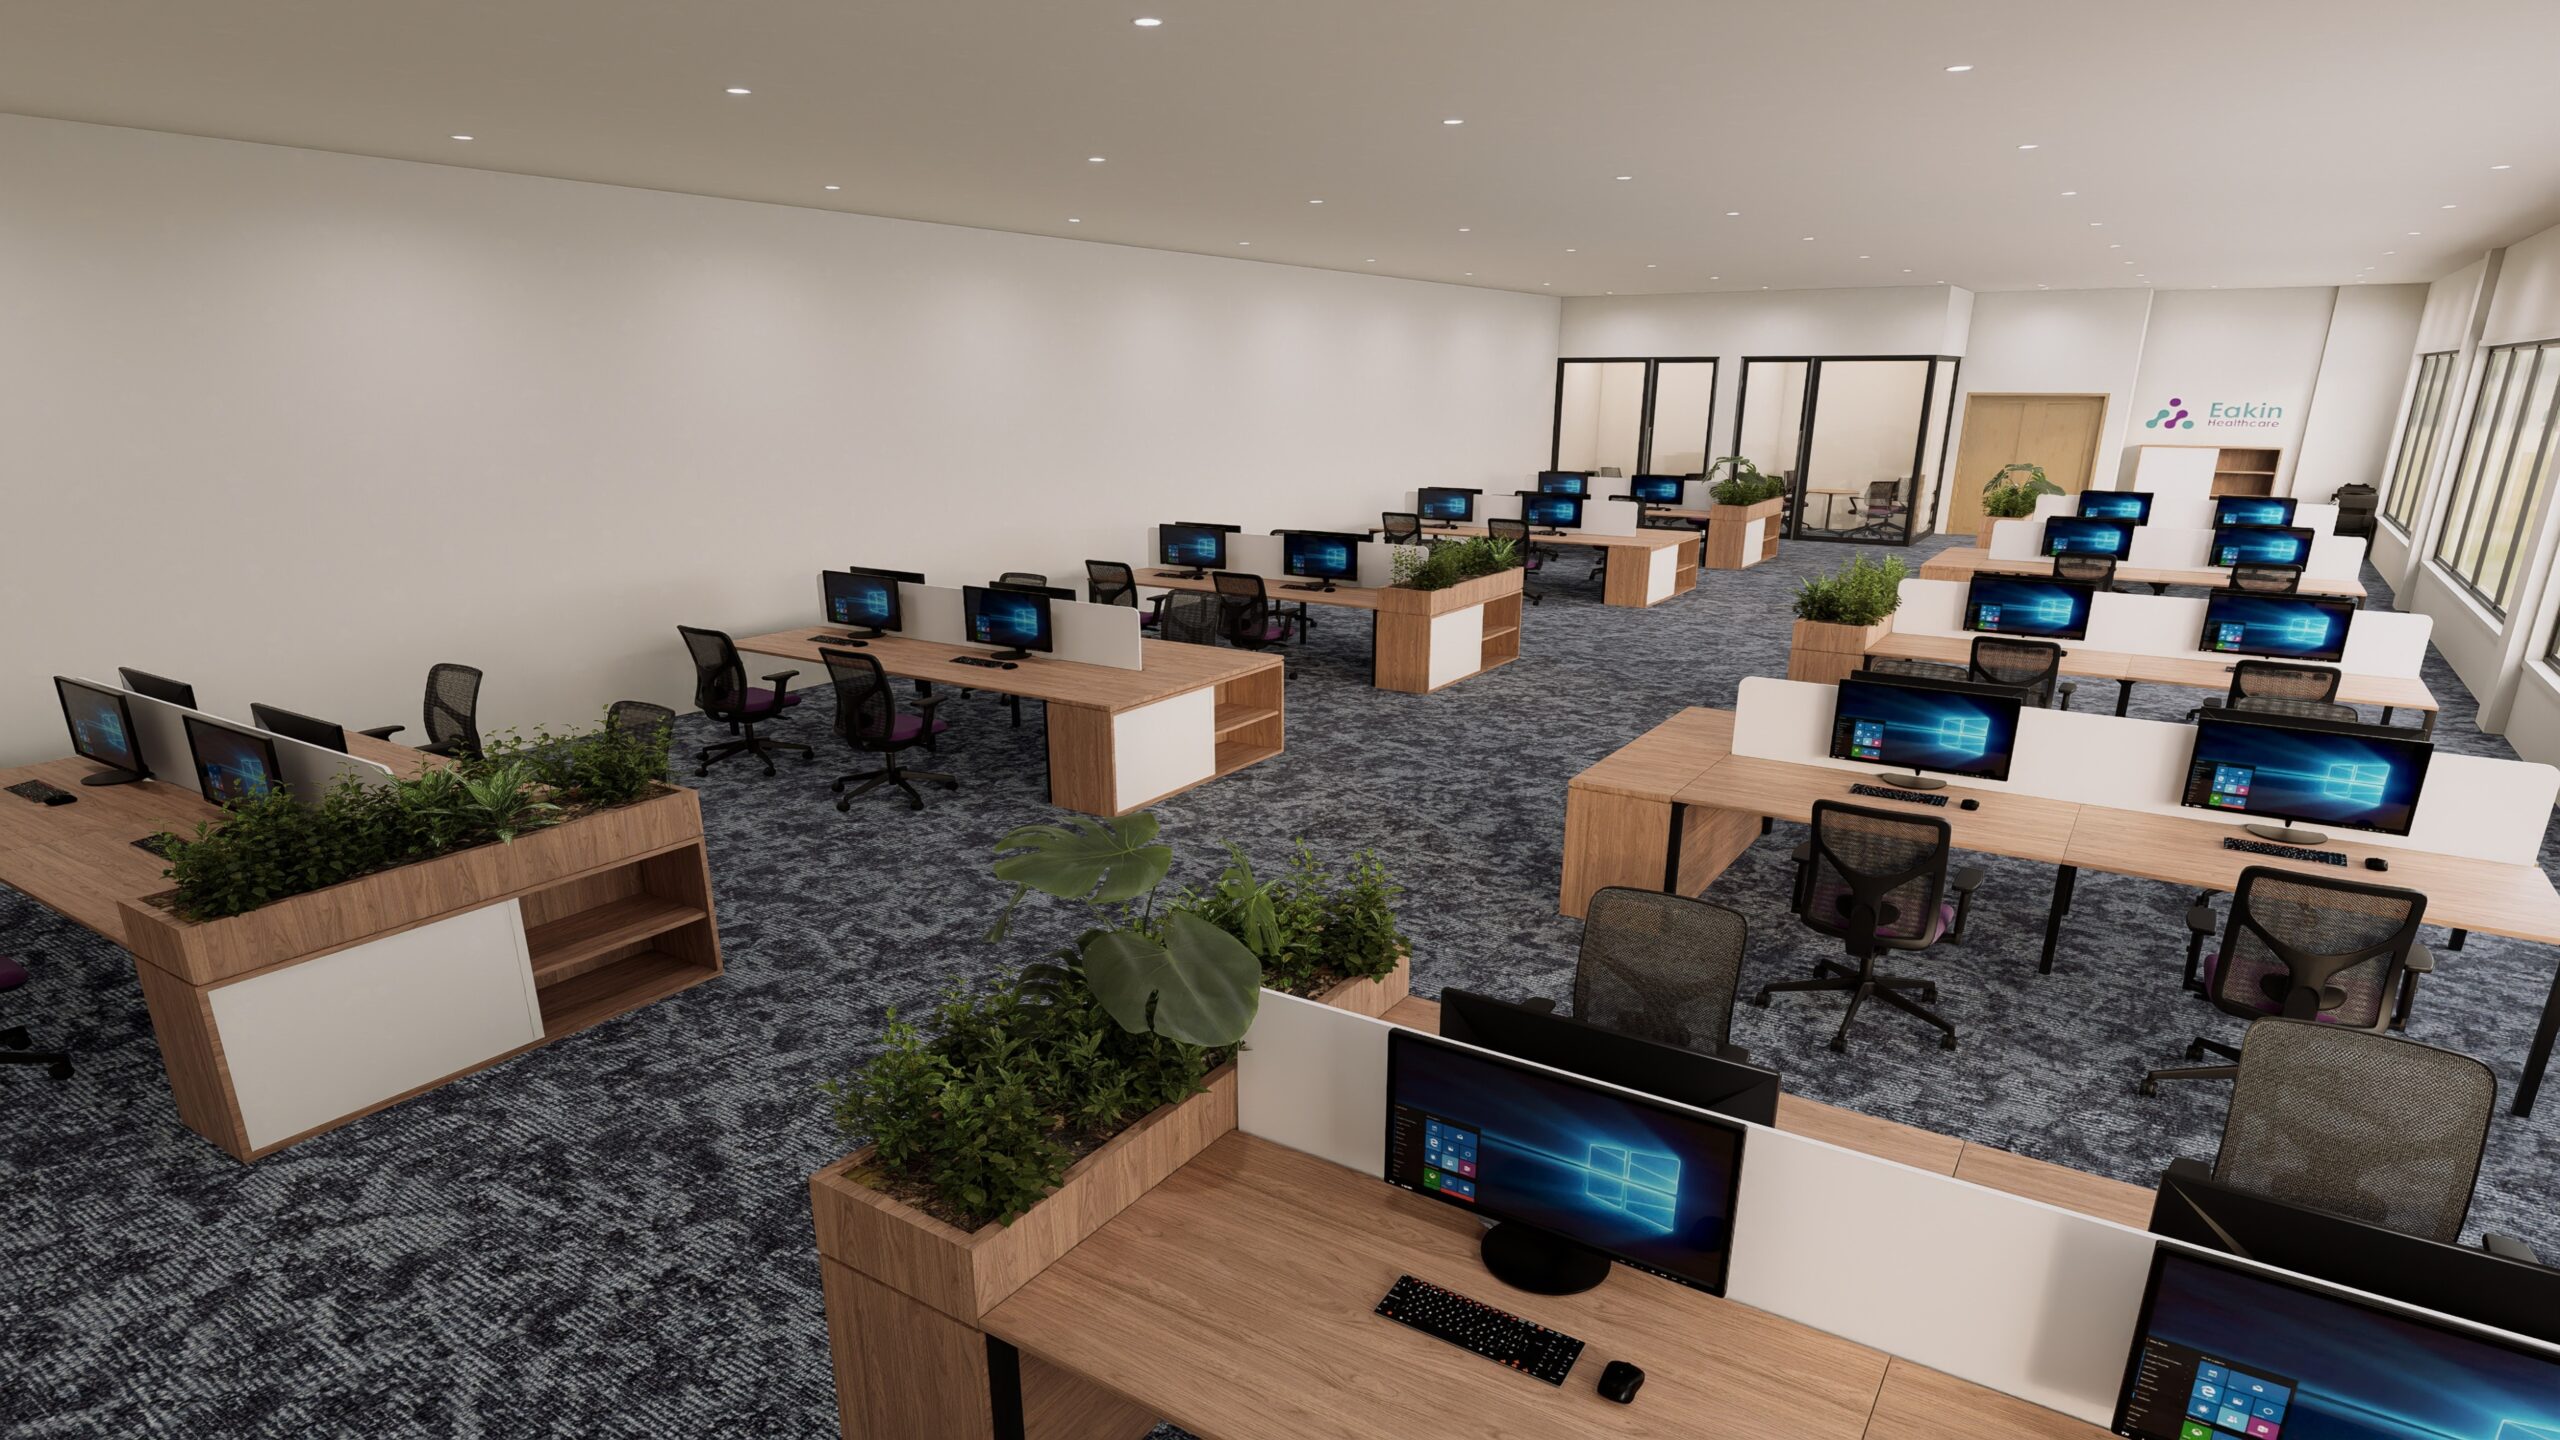
One of the most exciting parts of the design process is seeing your office before it’s built.
Our 3D visualisations allow you to explore the proposed workplace from every angle.
Furthermore, they help clients compare flooring, upholstery, finishes and colour schemes with confidence.
Rather than relying on imagination, you’ll see exactly how your completed office will look.
Why Good Space Planning Saves Money
Many businesses assume professional space planning increases project costs.
In reality, the opposite is often true.
By planning furniture layouts properly from the beginning, costly mistakes can be avoided.
For example, businesses can reduce wasted floor space, avoid ordering unnecessary furniture and improve future flexibility.
Consequently, the overall investment delivers far greater long-term value.
The Benefits of Professional Office Space Planning
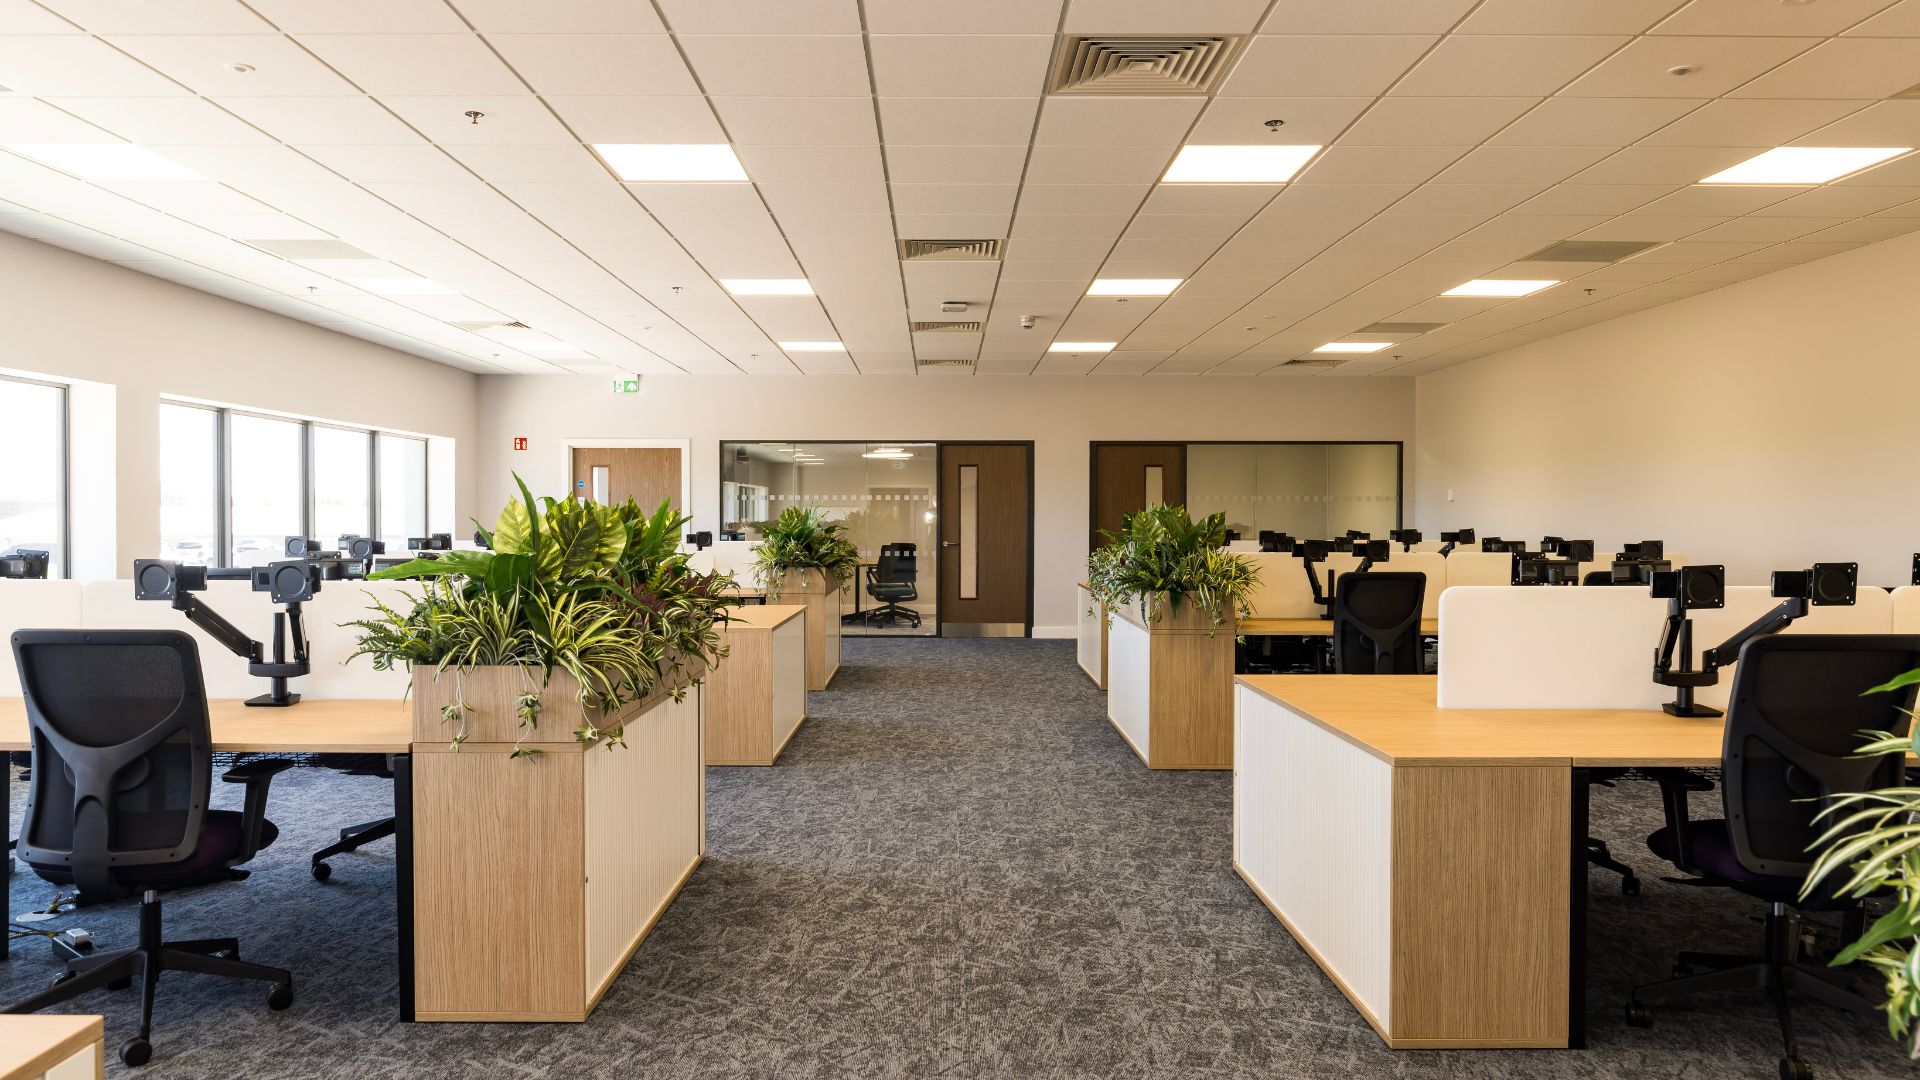
A professionally planned workplace offers benefits that extend well beyond appearance.
Employees benefit from:
- Better collaboration
- Improved productivity
- Greater comfort
- Easier movement around the office
- Improved wellbeing
- Better use of natural light
Meanwhile, employers benefit from:
- Improved space utilisation
- Greater flexibility
- Better first impressions
- Increased staff satisfaction
- A workplace that supports future growth
Ultimately, everyone wins.
Looking for Office Space Planning in Belfast or Northern Ireland?
Whether you’re moving office, expanding your team or planning a complete refurbishment, LWS can help transform your workplace.
From initial workplace surveys and 2D space planning to furniture specification and photorealistic 3D visualisations, we manage every stage of the office fit-out process.
Furthermore, we work with leading commercial furniture manufacturers to ensure every project combines quality, functionality and outstanding design.
Book Your Free Workplace Survey
Ready to transform your office?
Our experienced team would be delighted to discuss your project and show you how intelligent space planning can improve the way your business works.
📧 Email: info@lws-ni.com
Or start a conversation using the live chat on our website.
LWS – Creating smarter workplaces across Belfast and Northern Ireland through expert office space planning, commercial interior design and office fit-out solutions.