
Smarter Office Design & Fit-Out in Belfast and Northern Ireland
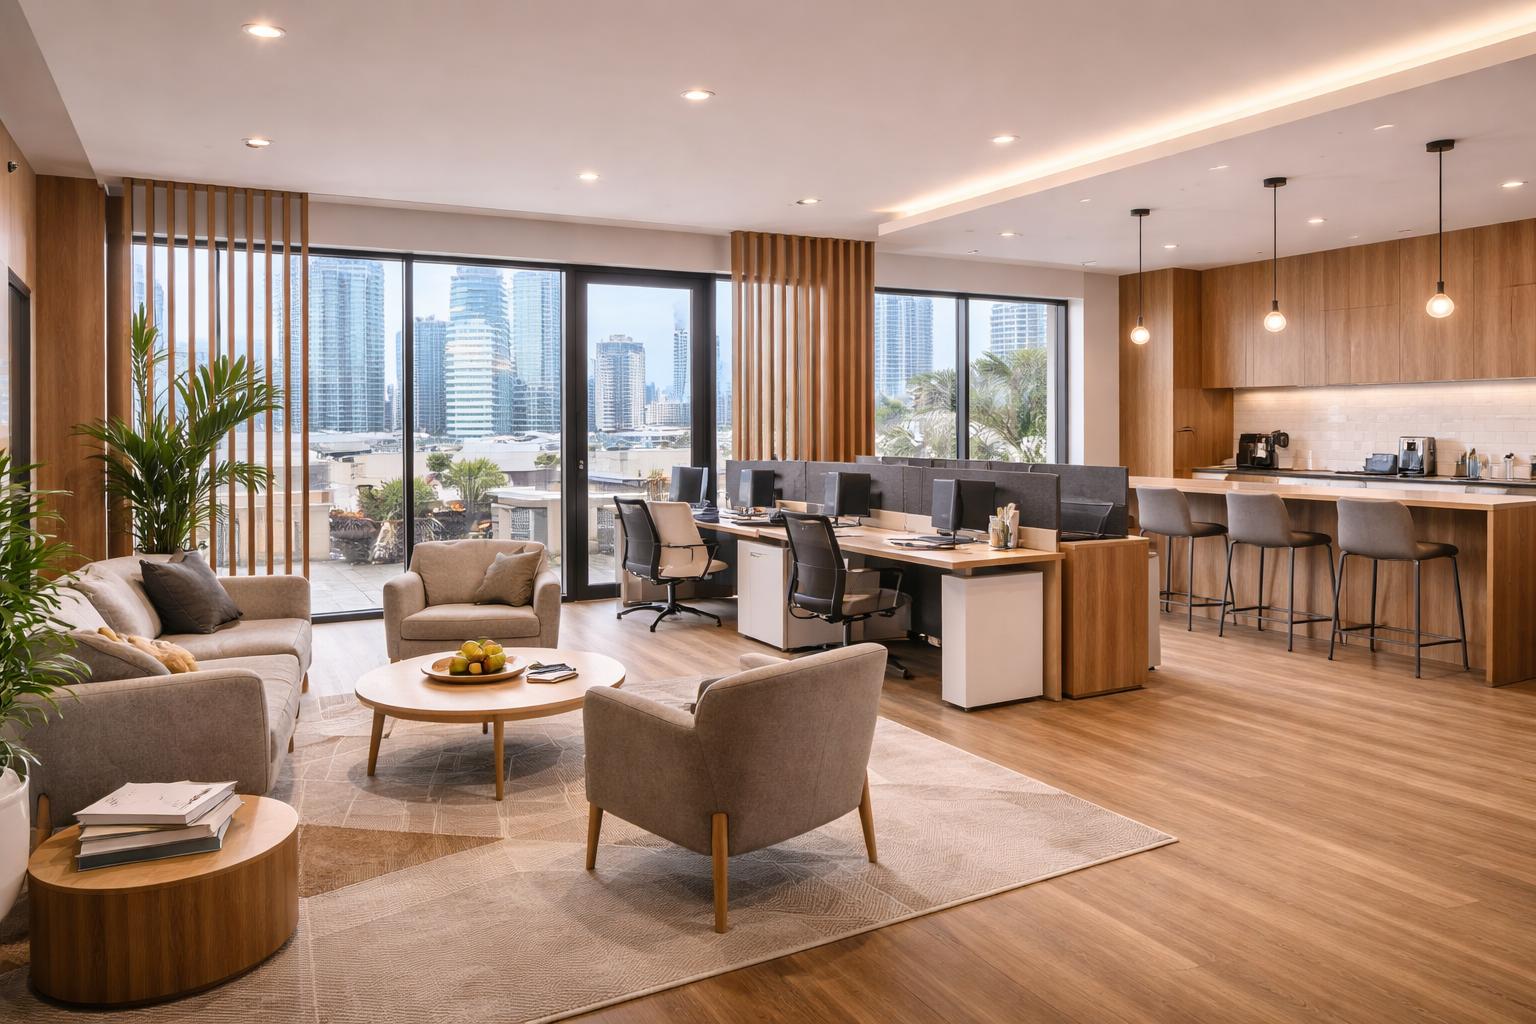
Is Your Office Working as Hard as It Could?
Walk into almost any office and you’ll probably see the same thing.
Rows of desks. Empty chairs. A meeting room that’s permanently booked. And someone wandering around trying to find a quiet corner for a Teams call.
Sound familiar?
The problem isn’t always a lack of space. Often, it’s how that space has been planned.
At LWS, we help businesses across Belfast and Northern Ireland rethink their workplaces through practical office design, space planning, furniture and fit-out solutions.
And one of the first things we encourage businesses to consider is surprisingly simple:
Before you buy another desk, ask yourself whether you actually need it.
01 / Stop Counting Employees. Start Understanding How They Work.
THE WORKSTATION QUESTION
Most offices are planned around total employee numbers rather than actual daily attendance.
But with flexible and hybrid working, those numbers can be very different.
If you have 40 employees but only 28 regularly attend on your busiest day, providing 40 permanent desks may not be the best use of your space.
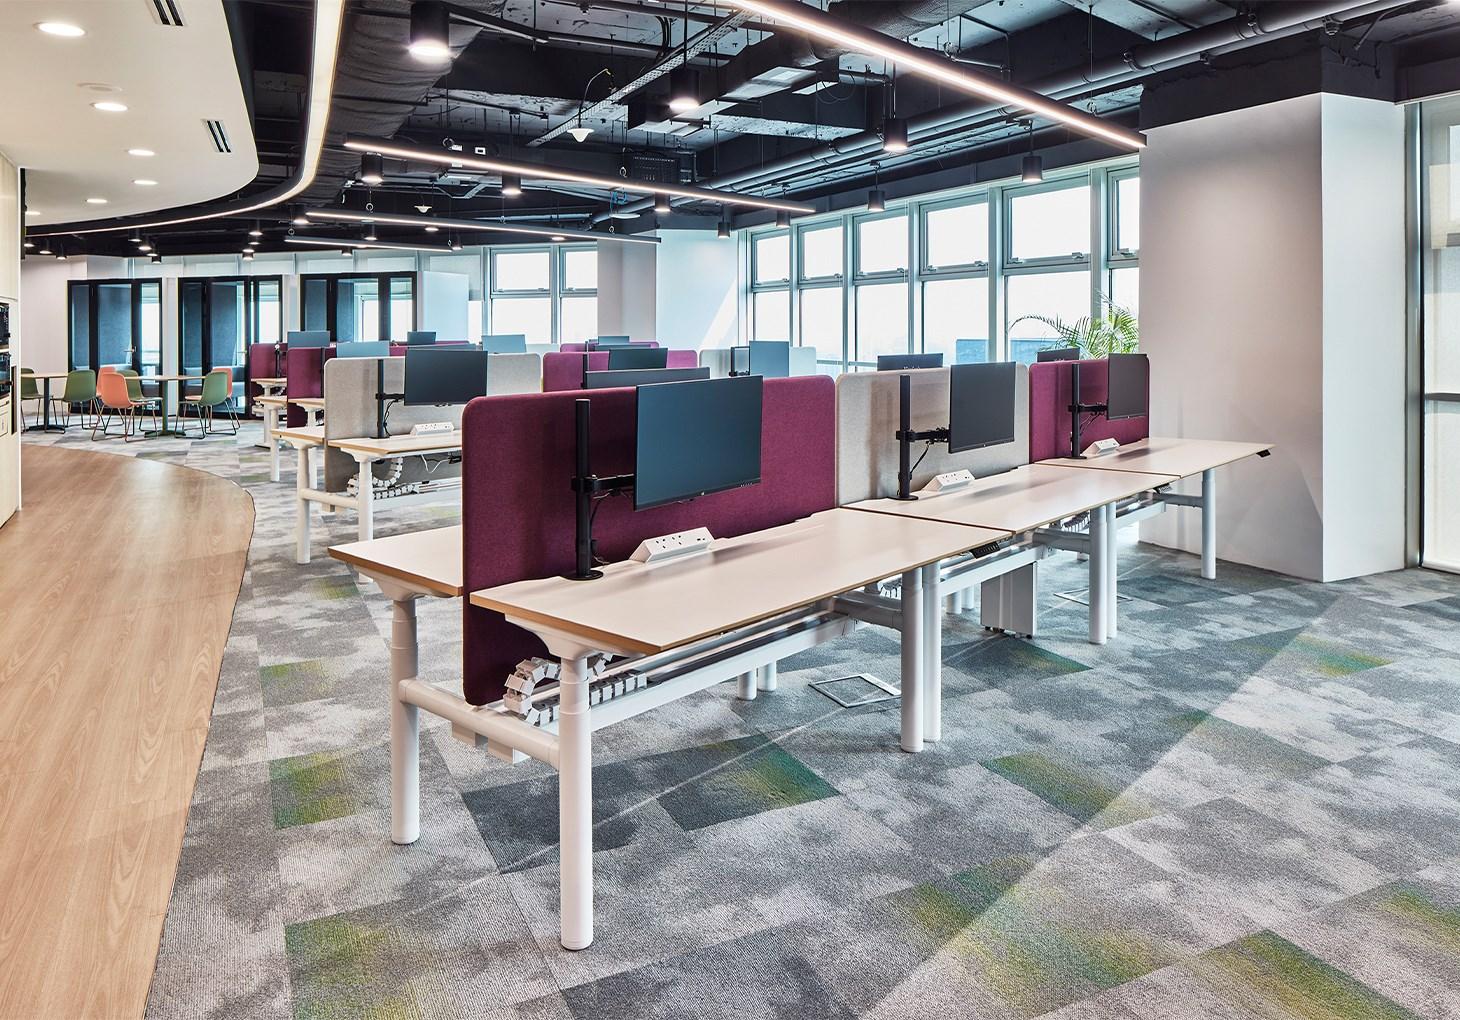

Illustrative example only. Final workstation numbers should account for dedicated desks, accessibility, visitors and future growth.
Planning for peak attendance, with a little extra flexibility, could release valuable floor space for the things your team actually needs.
Think acoustic booths, smaller meeting areas, collaborative spaces and somewhere comfortable to take a proper lunch break.
It’s not about squeezing more people into less space.
It’s about getting more value from every square foot.
02 / A Great Office Needs More Than Great Desks
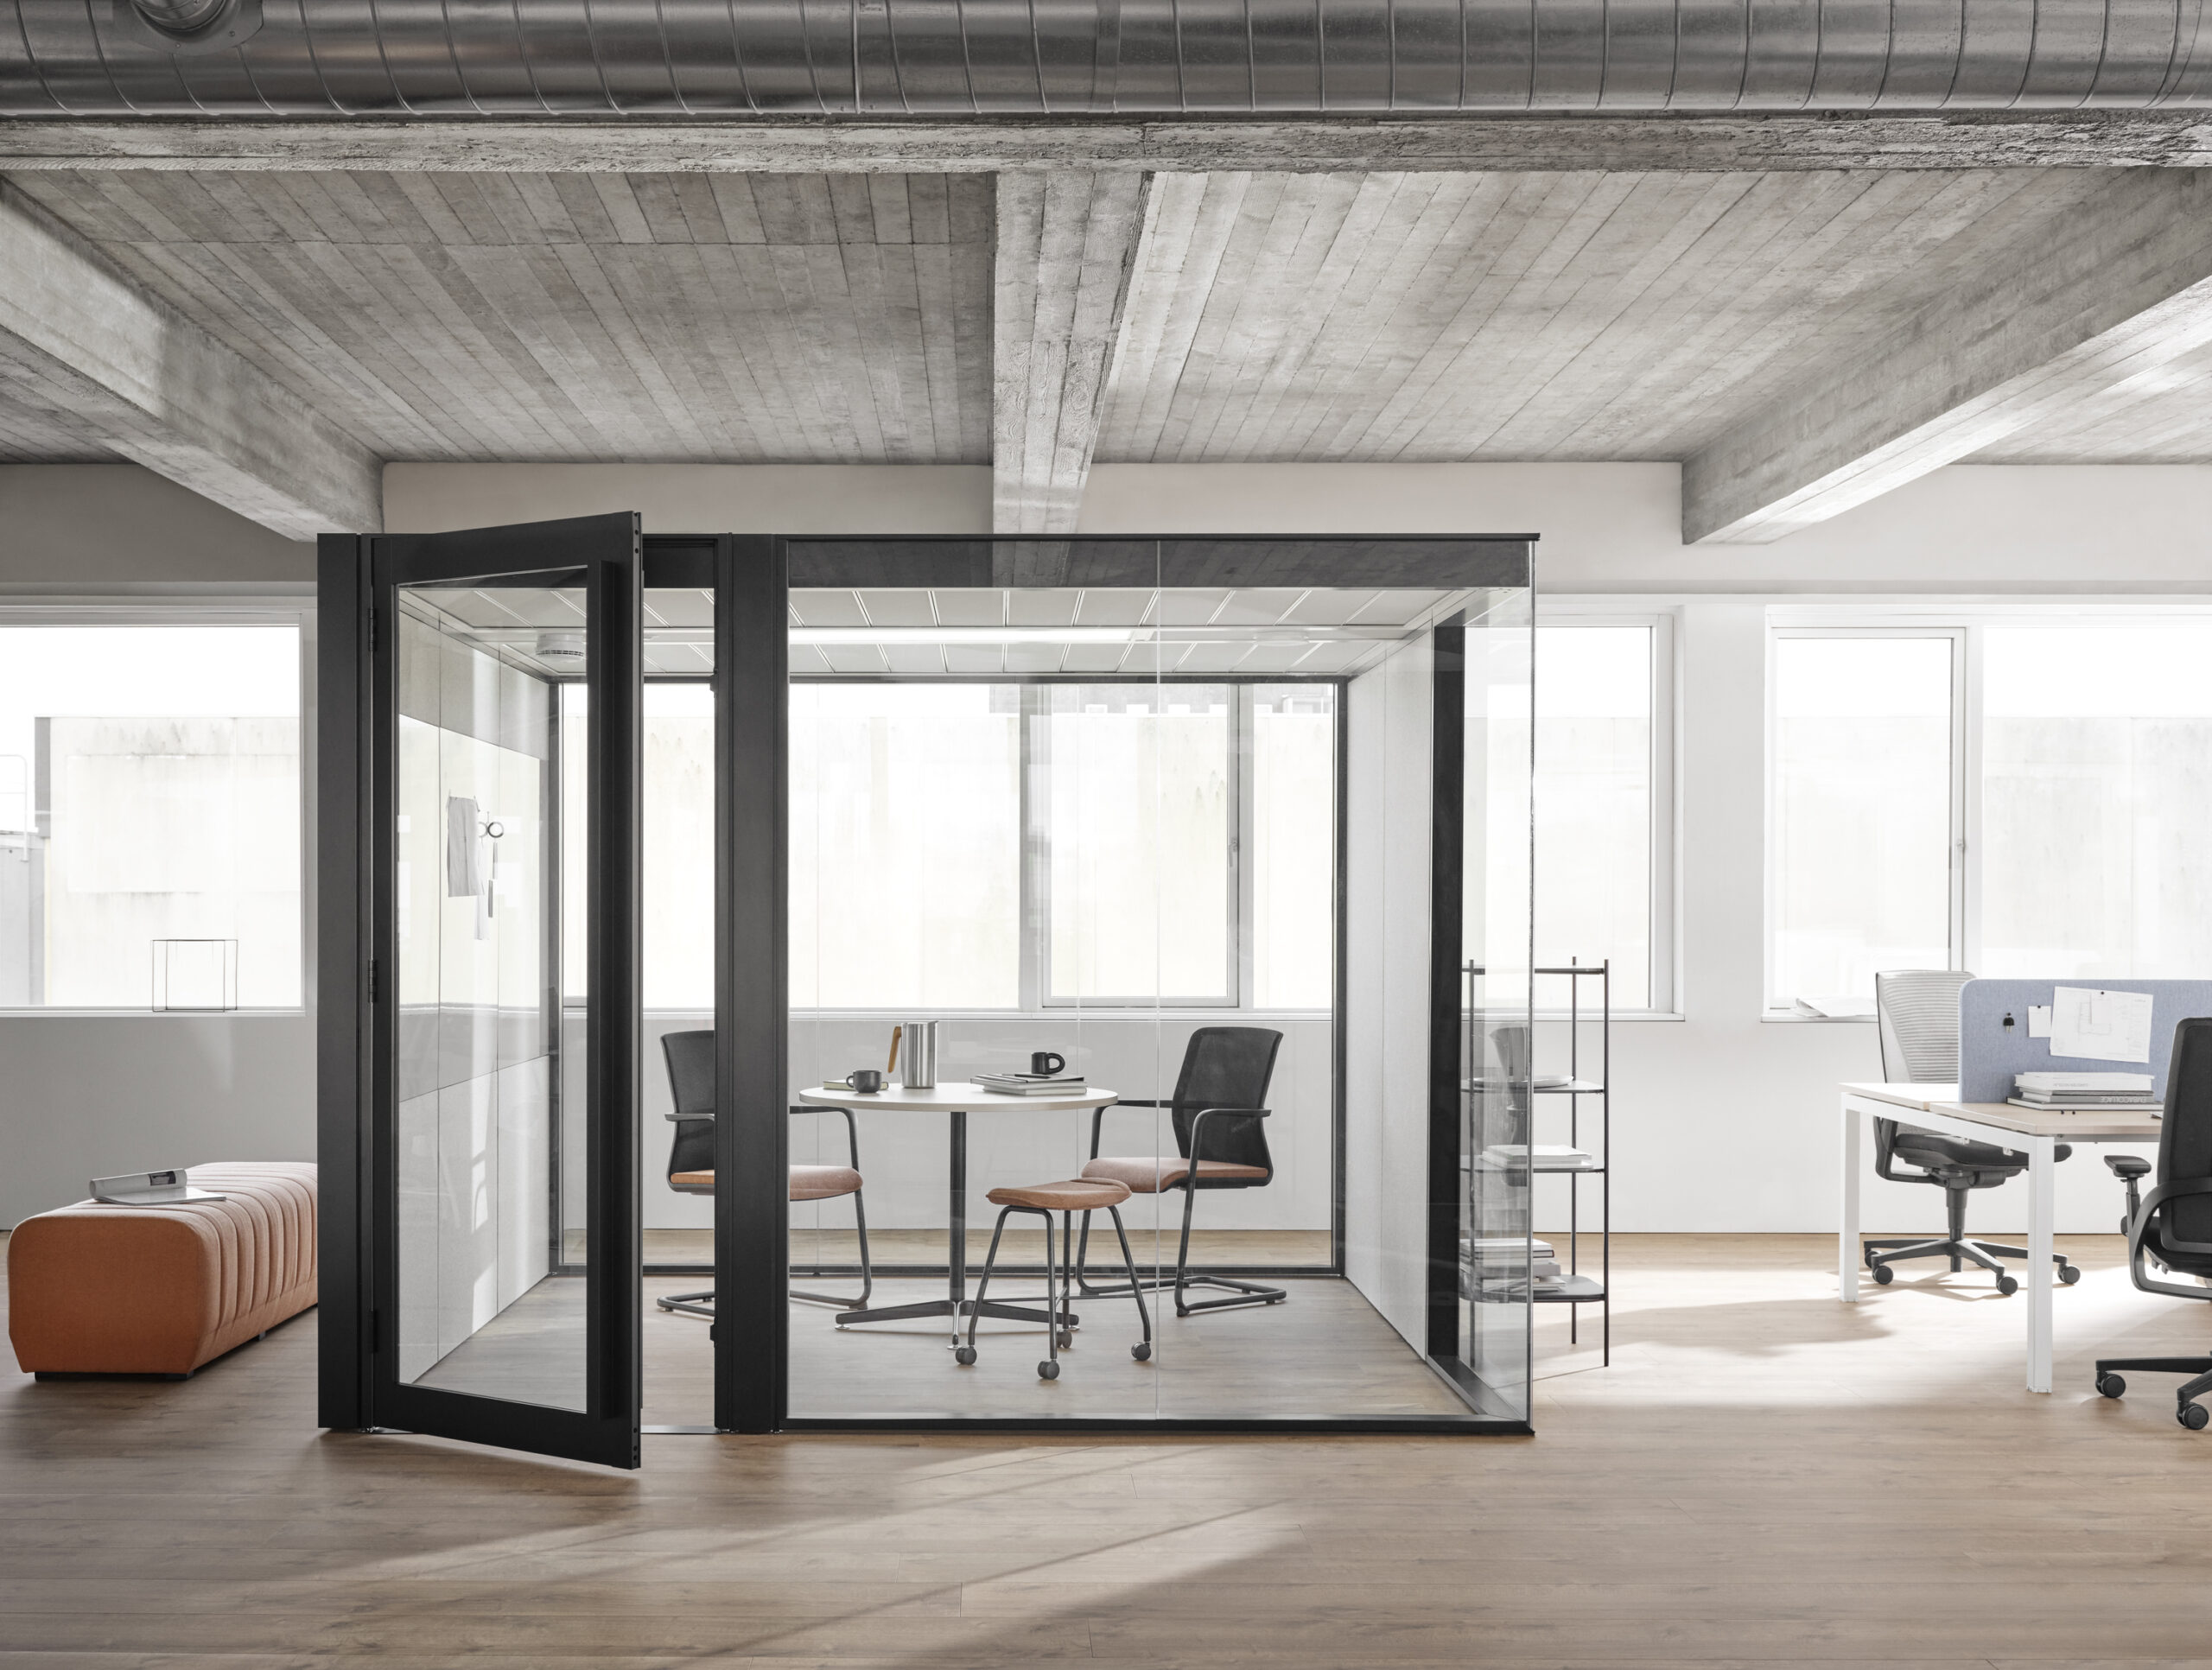
Modern office design needs to support different types of work throughout the day.
Focused work. Private conversations. Video calls. Team discussions. Creative thinking.
Trying to accommodate all of these activities in one open-plan area rarely works well.
That’s where acoustic office furniture, meeting pods and flexible workspaces can make a real difference.
An acoustic booth can provide a quieter setting for calls without taking up a full meeting room. A small four-person meeting space can give teams somewhere to collaborate without booking the boardroom.
For businesses planning an office fit-out in Belfast or elsewhere in Ireland, these are the details worth considering early.
After all, a beautifully designed office is only successful if people can actually work comfortably in it.
03 / Make Room for the Moments Between Meetings
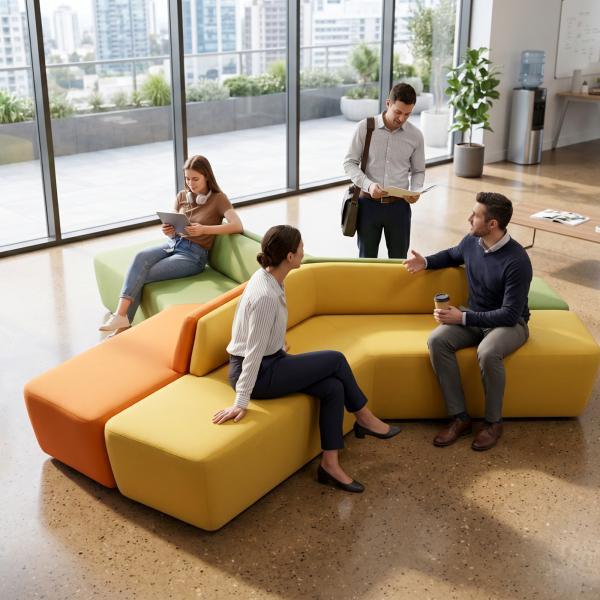
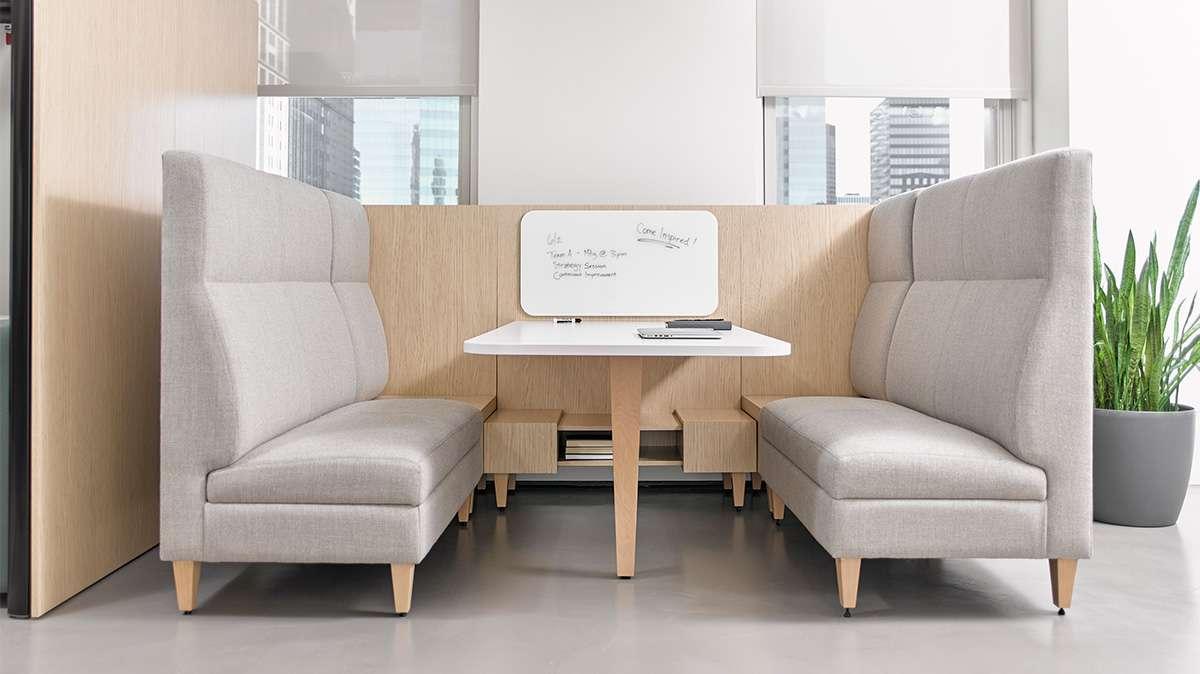
Some of the most valuable conversations in an office don’t happen around a boardroom table.
They happen over coffee. Between meetings. During lunch. Or when two colleagues sit down to work through an idea together.
That’s why breakout furniture should be part of the design from the beginning, not something squeezed into whatever space remains.
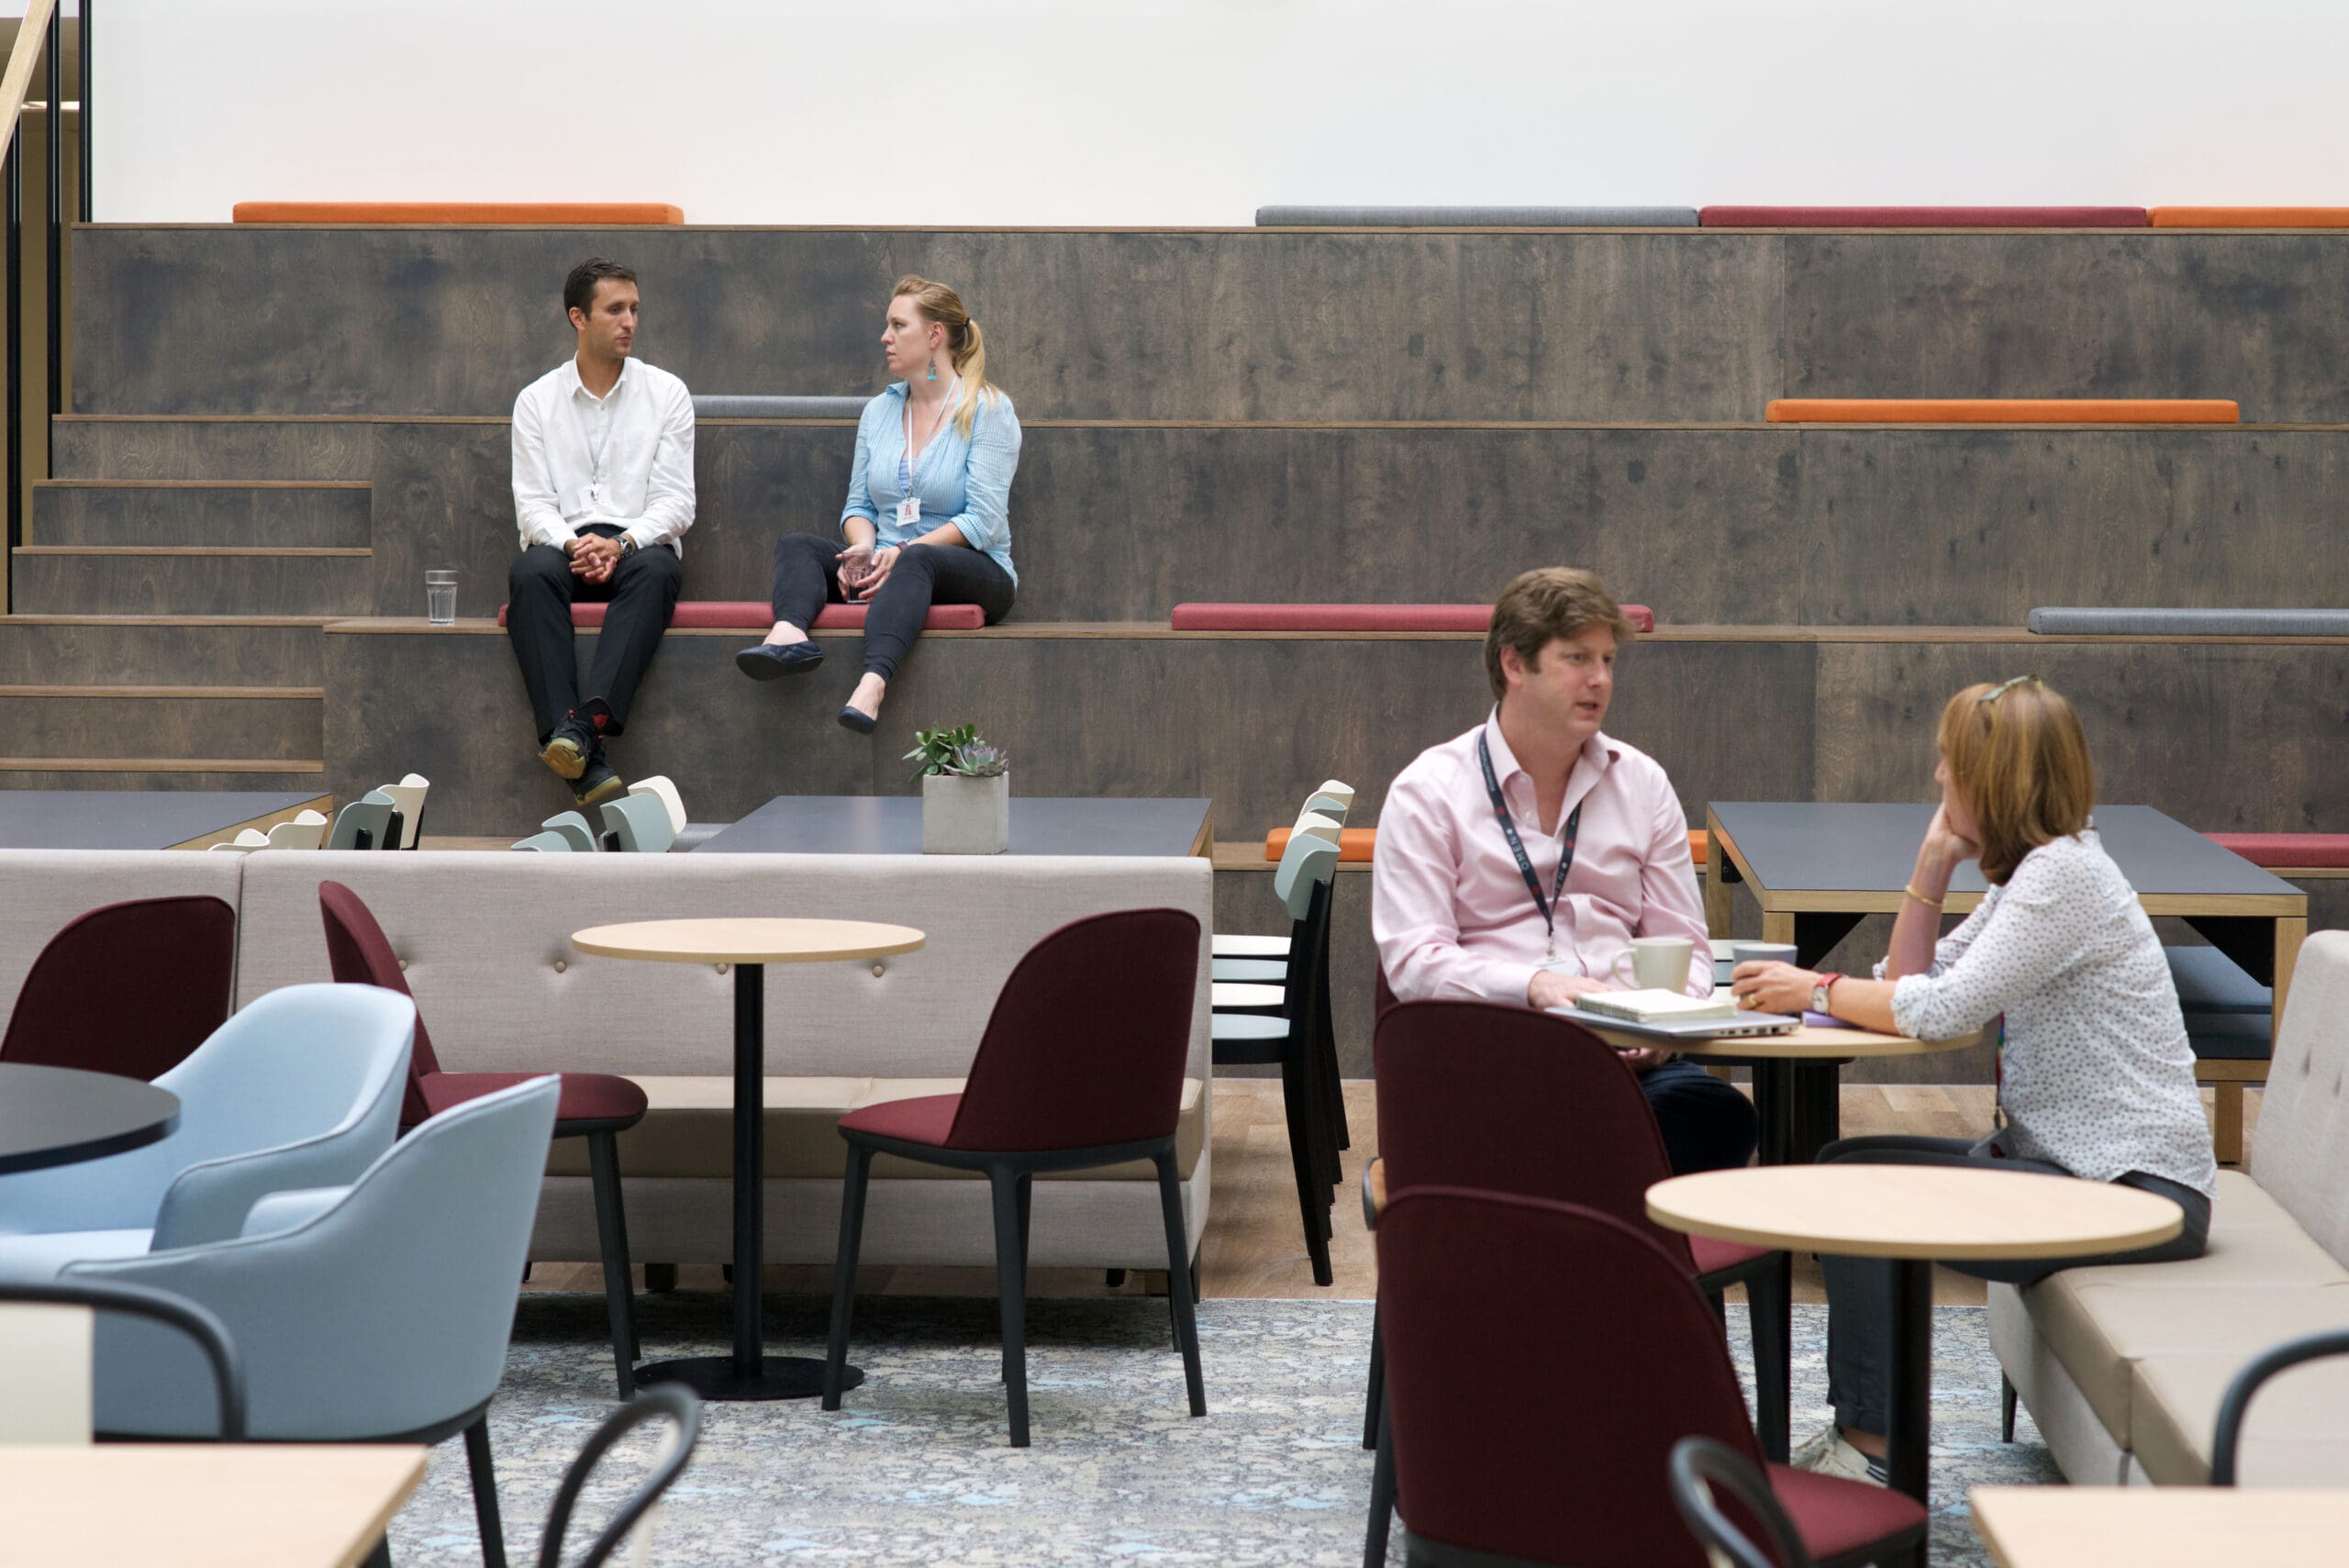
Soft seating from esPattio can introduce warmth, colour and a more relaxed atmosphere.
Meanwhile, collaborative seating and booth solutions from ØRN Furniture can help create informal meeting areas within a larger workplace.
These spaces can make an office feel less like a collection of workstations and more like a place where people want to spend time.
And when they’re planned properly, they don’t have to take up huge amounts of floor space.
04 / Better Office Design Doesn’t Have to Mean a Bigger Budget
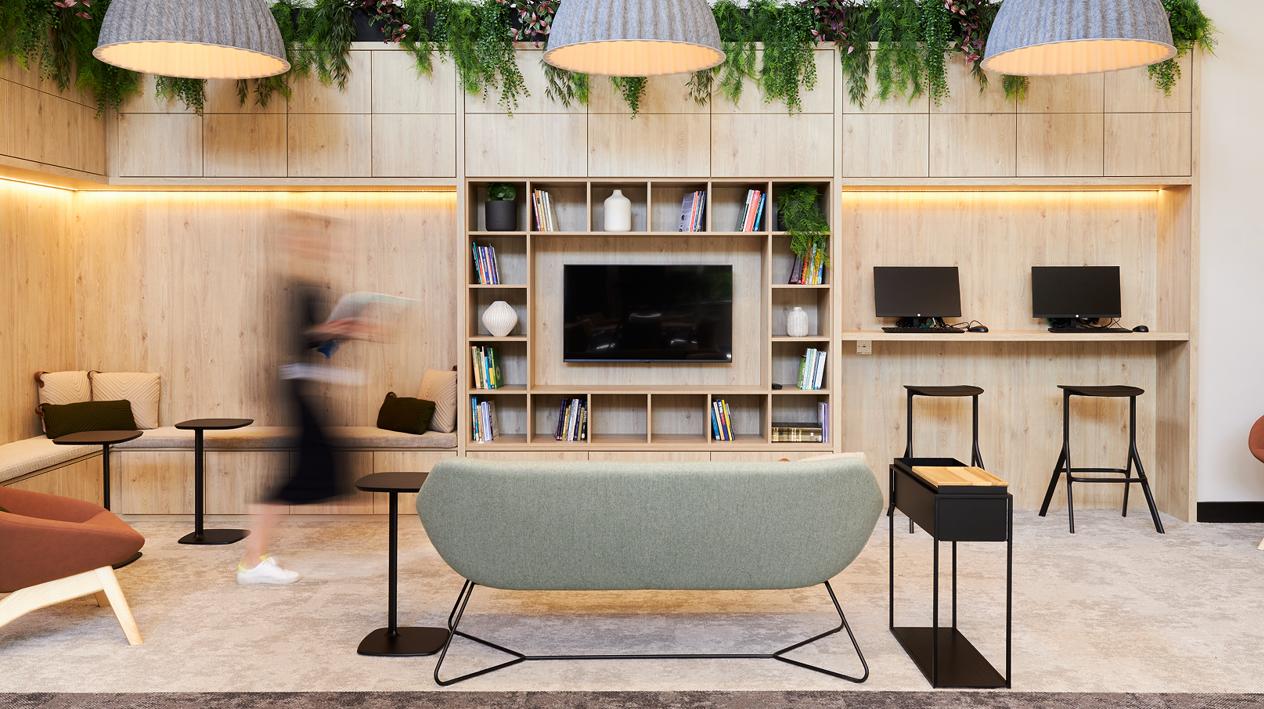
When planning an office refurbishment or fit-out, it’s easy to focus on how much furniture you can buy for your budget.
But what if you could achieve more by buying less?
Fewer unused desks could mean more room for an acoustic pod. A smaller meeting room could free up space for an informal collaboration area. Flexible furniture could allow one area to serve several purposes throughout the day.
The key is understanding what your business needs before deciding what furniture goes where.
A good office layout should balance:
- Focus: Comfortable workstations and quieter areas for concentration.
- Collaboration: Meeting spaces that suit the size of your teams.
- Connection: Breakout furniture and social areas that bring people together.
- Flexibility: Furniture and layouts that can adapt as your business grows.
At LWS, we look at the bigger picture, helping businesses across Northern Ireland choose office furniture and layouts that make practical and financial sense.
Because good office design isn’t measured by how much furniture fits into a room.
It’s measured by how well that room works.
05 / See Your New Office Before You Buy a Thing
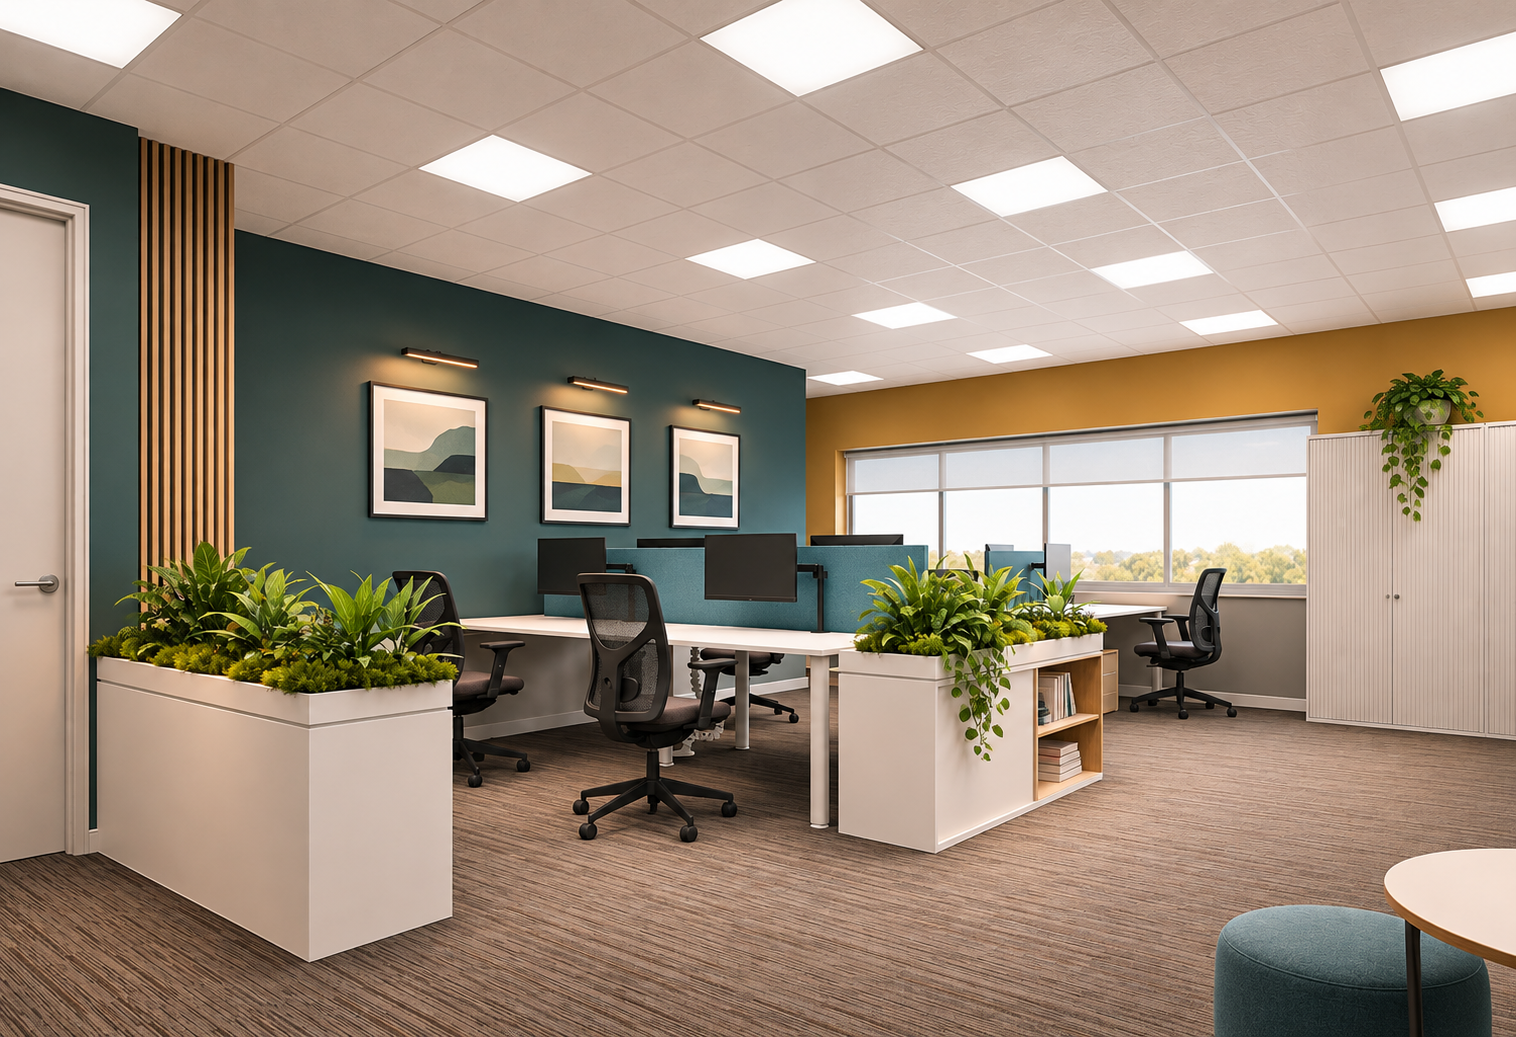
One of the hardest parts of planning a new office is imagining how everything will come together.
Will the desks feel too close? Is there enough space for a meeting pod? Could that awkward corner become a comfortable breakout area?
That’s where our space planning service comes in.
At LWS, we help take the guesswork out of office design and fit-out in Belfast and across Northern Ireland.
Whether you’re moving premises, refurbishing an existing workplace or simply looking to improve your current layout, we’ll help you explore the possibilities before you commit.
And getting started couldn’t be easier.
YOUR NEXT OFFICE STARTS HERE
Your Vision. Our Experience.
Send us your floor plan and tell us what you’re picturing.
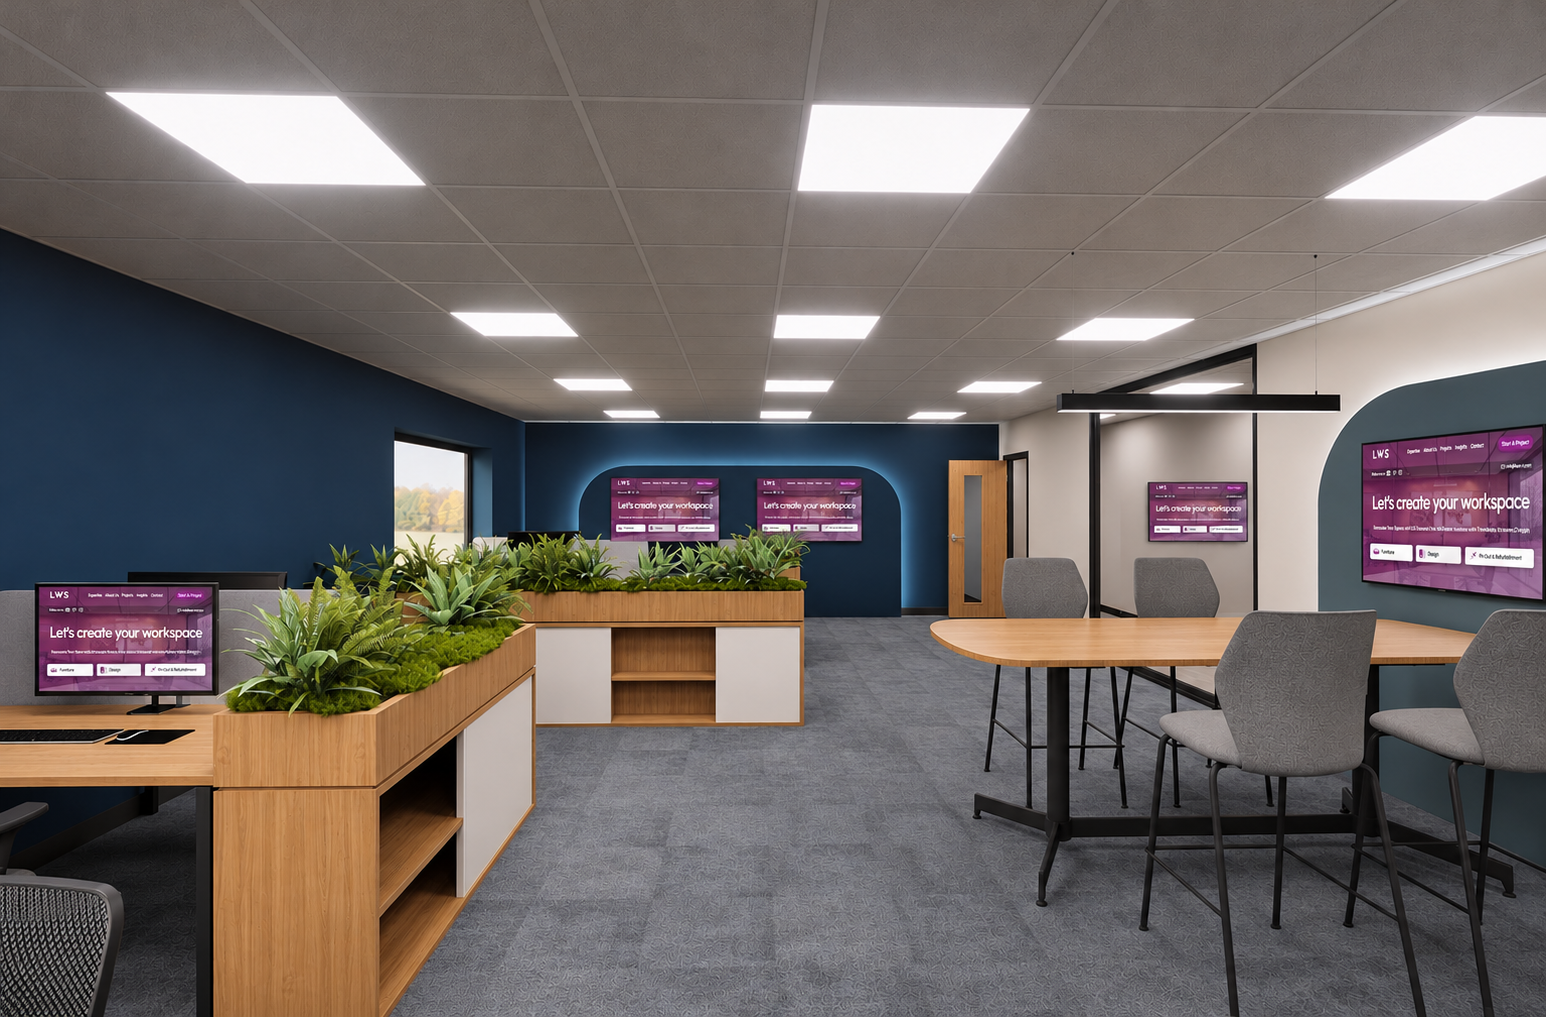
We’ll bring your ideas to life with a free office space plan and 3D visualisation, helping you see how your workplace could look, feel and function.
From workstations and acoustic office solutions to breakout furniture and collaborative spaces, we’ll help you find the right mix.
No pressure. No obligation. Just a good place to start the conversation.