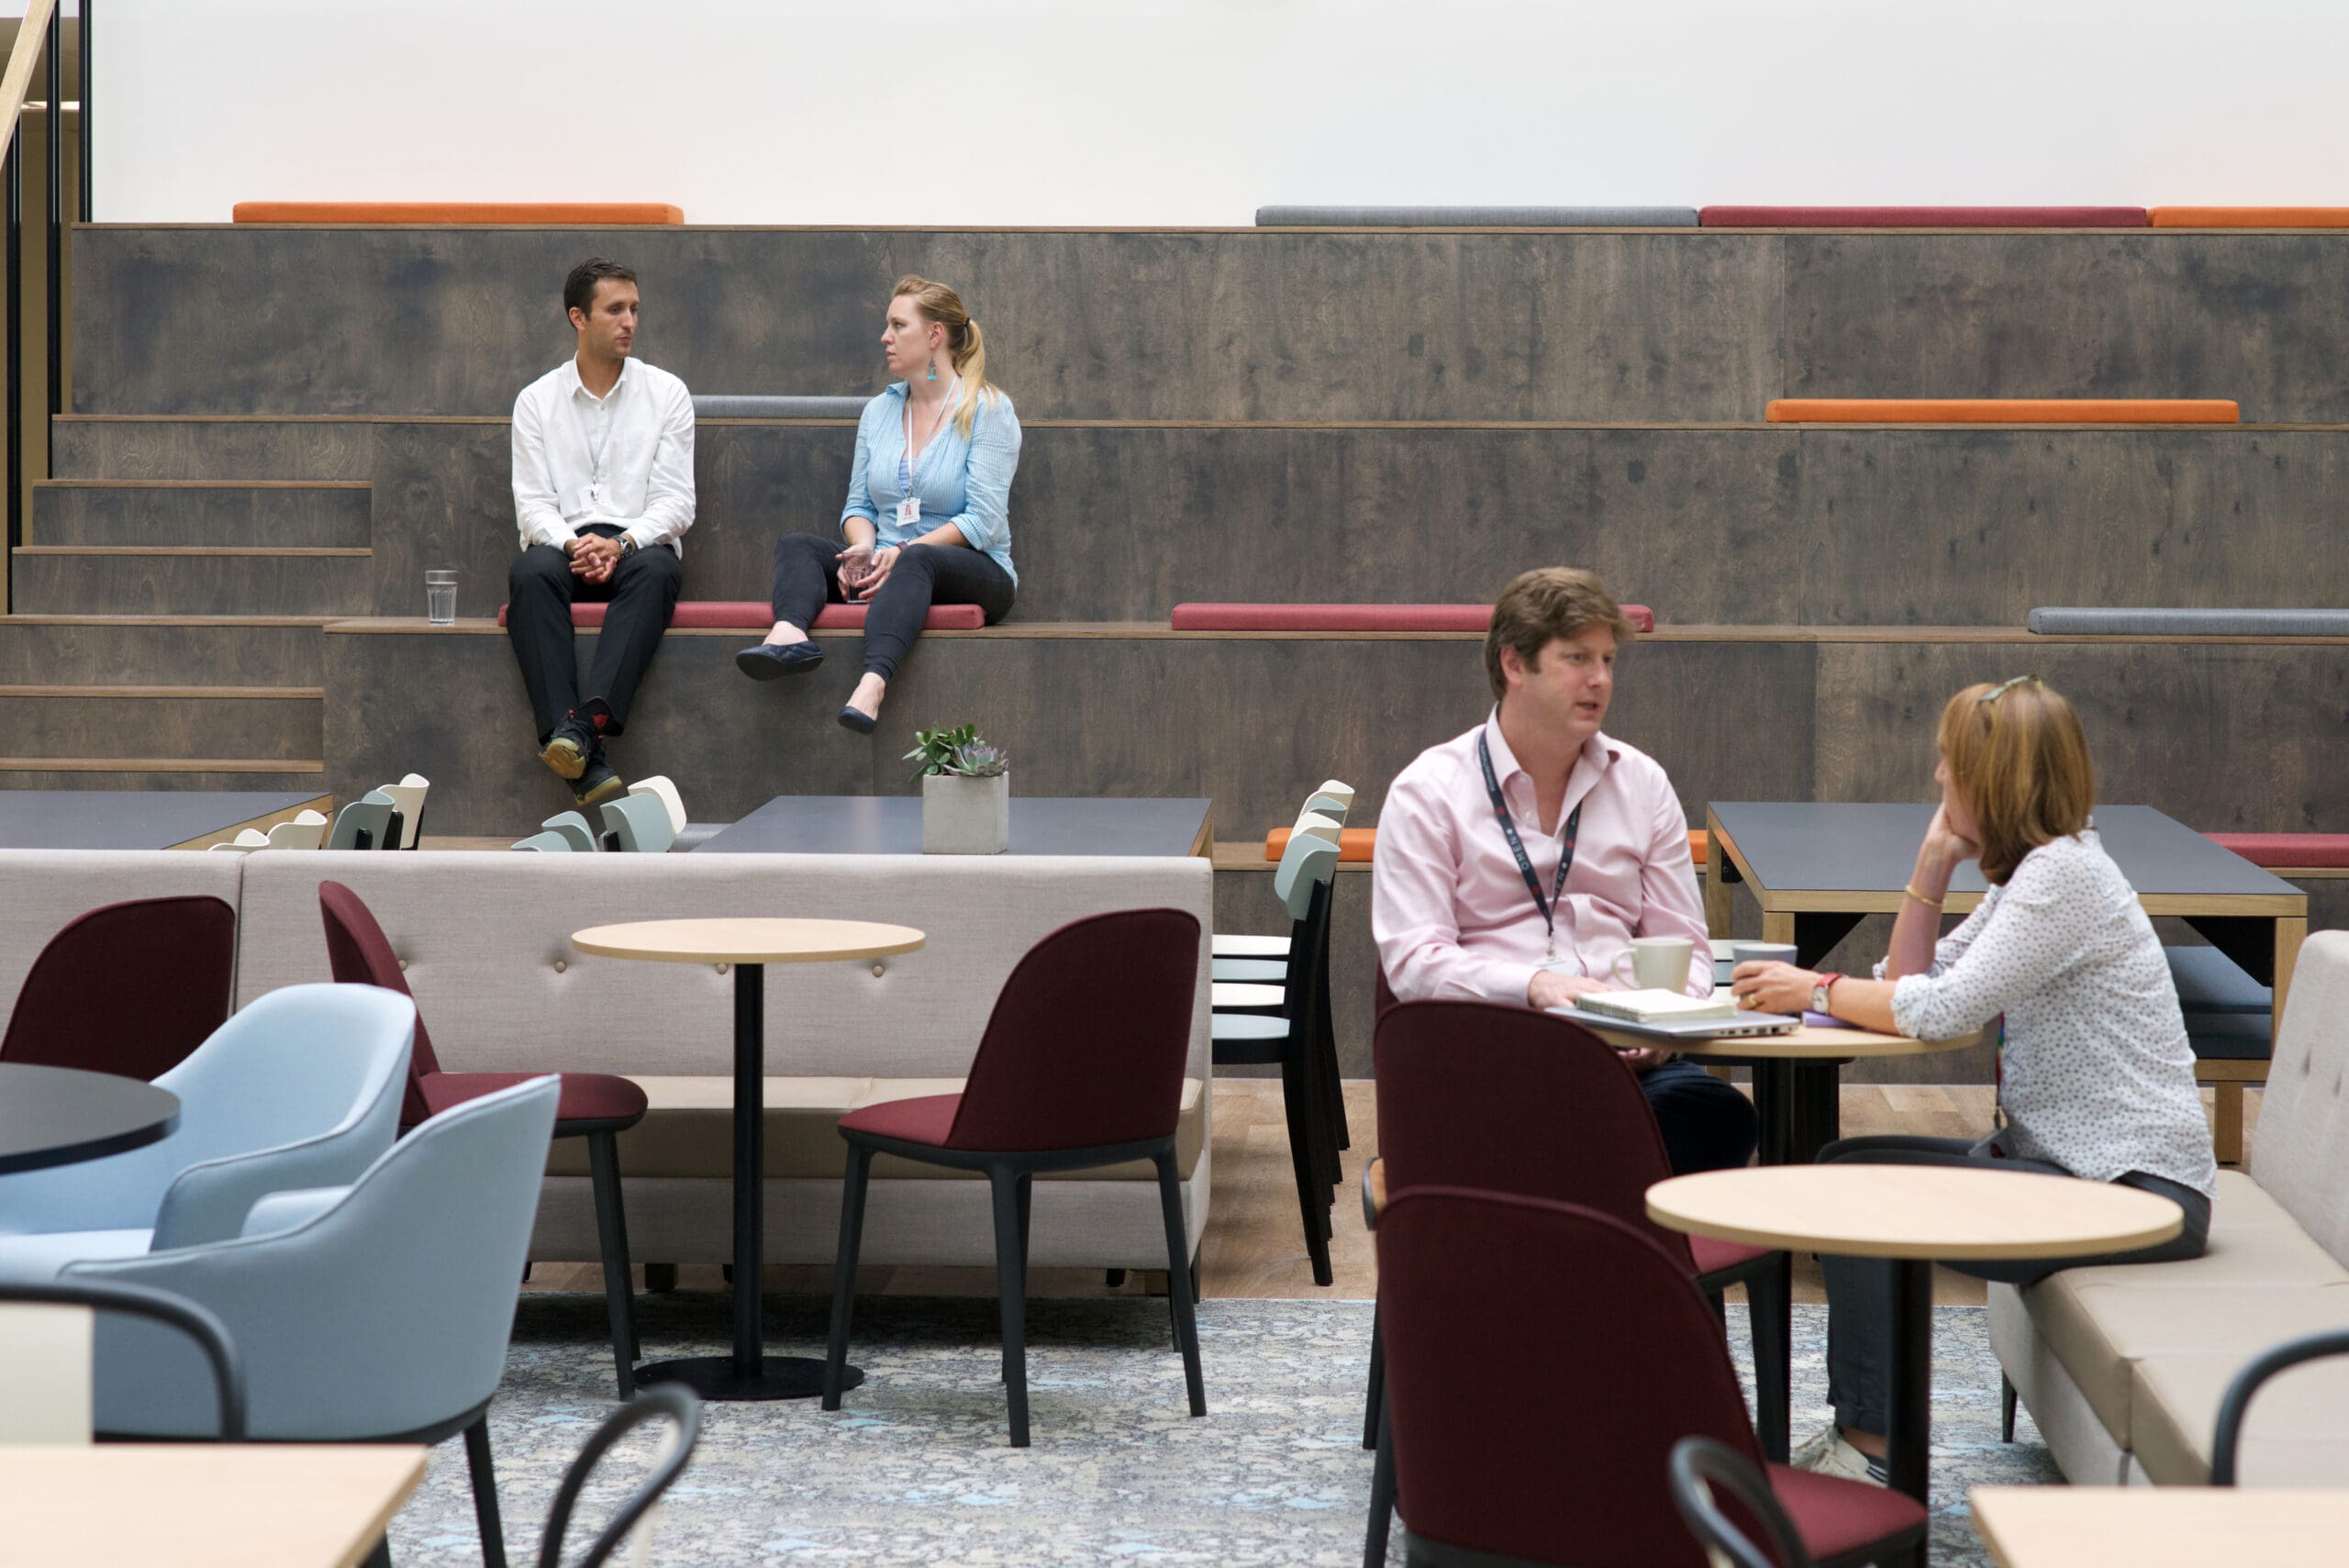

When Eakin Healthcare embarked on the transformation of its Comber headquarters in County Down, the vision extended far beyond a traditional office refurbishment.
The company wanted to create a modern, welcoming workplace that reflected its people, supported collaboration and provided a flexible environment for its growing team.
Working closely with Eakin Healthcare, our team helped bring this vision to life through thoughtful commercial interior design, bespoke furniture solutions and a people-focused approach.
Creating a Workplace Designed Around People
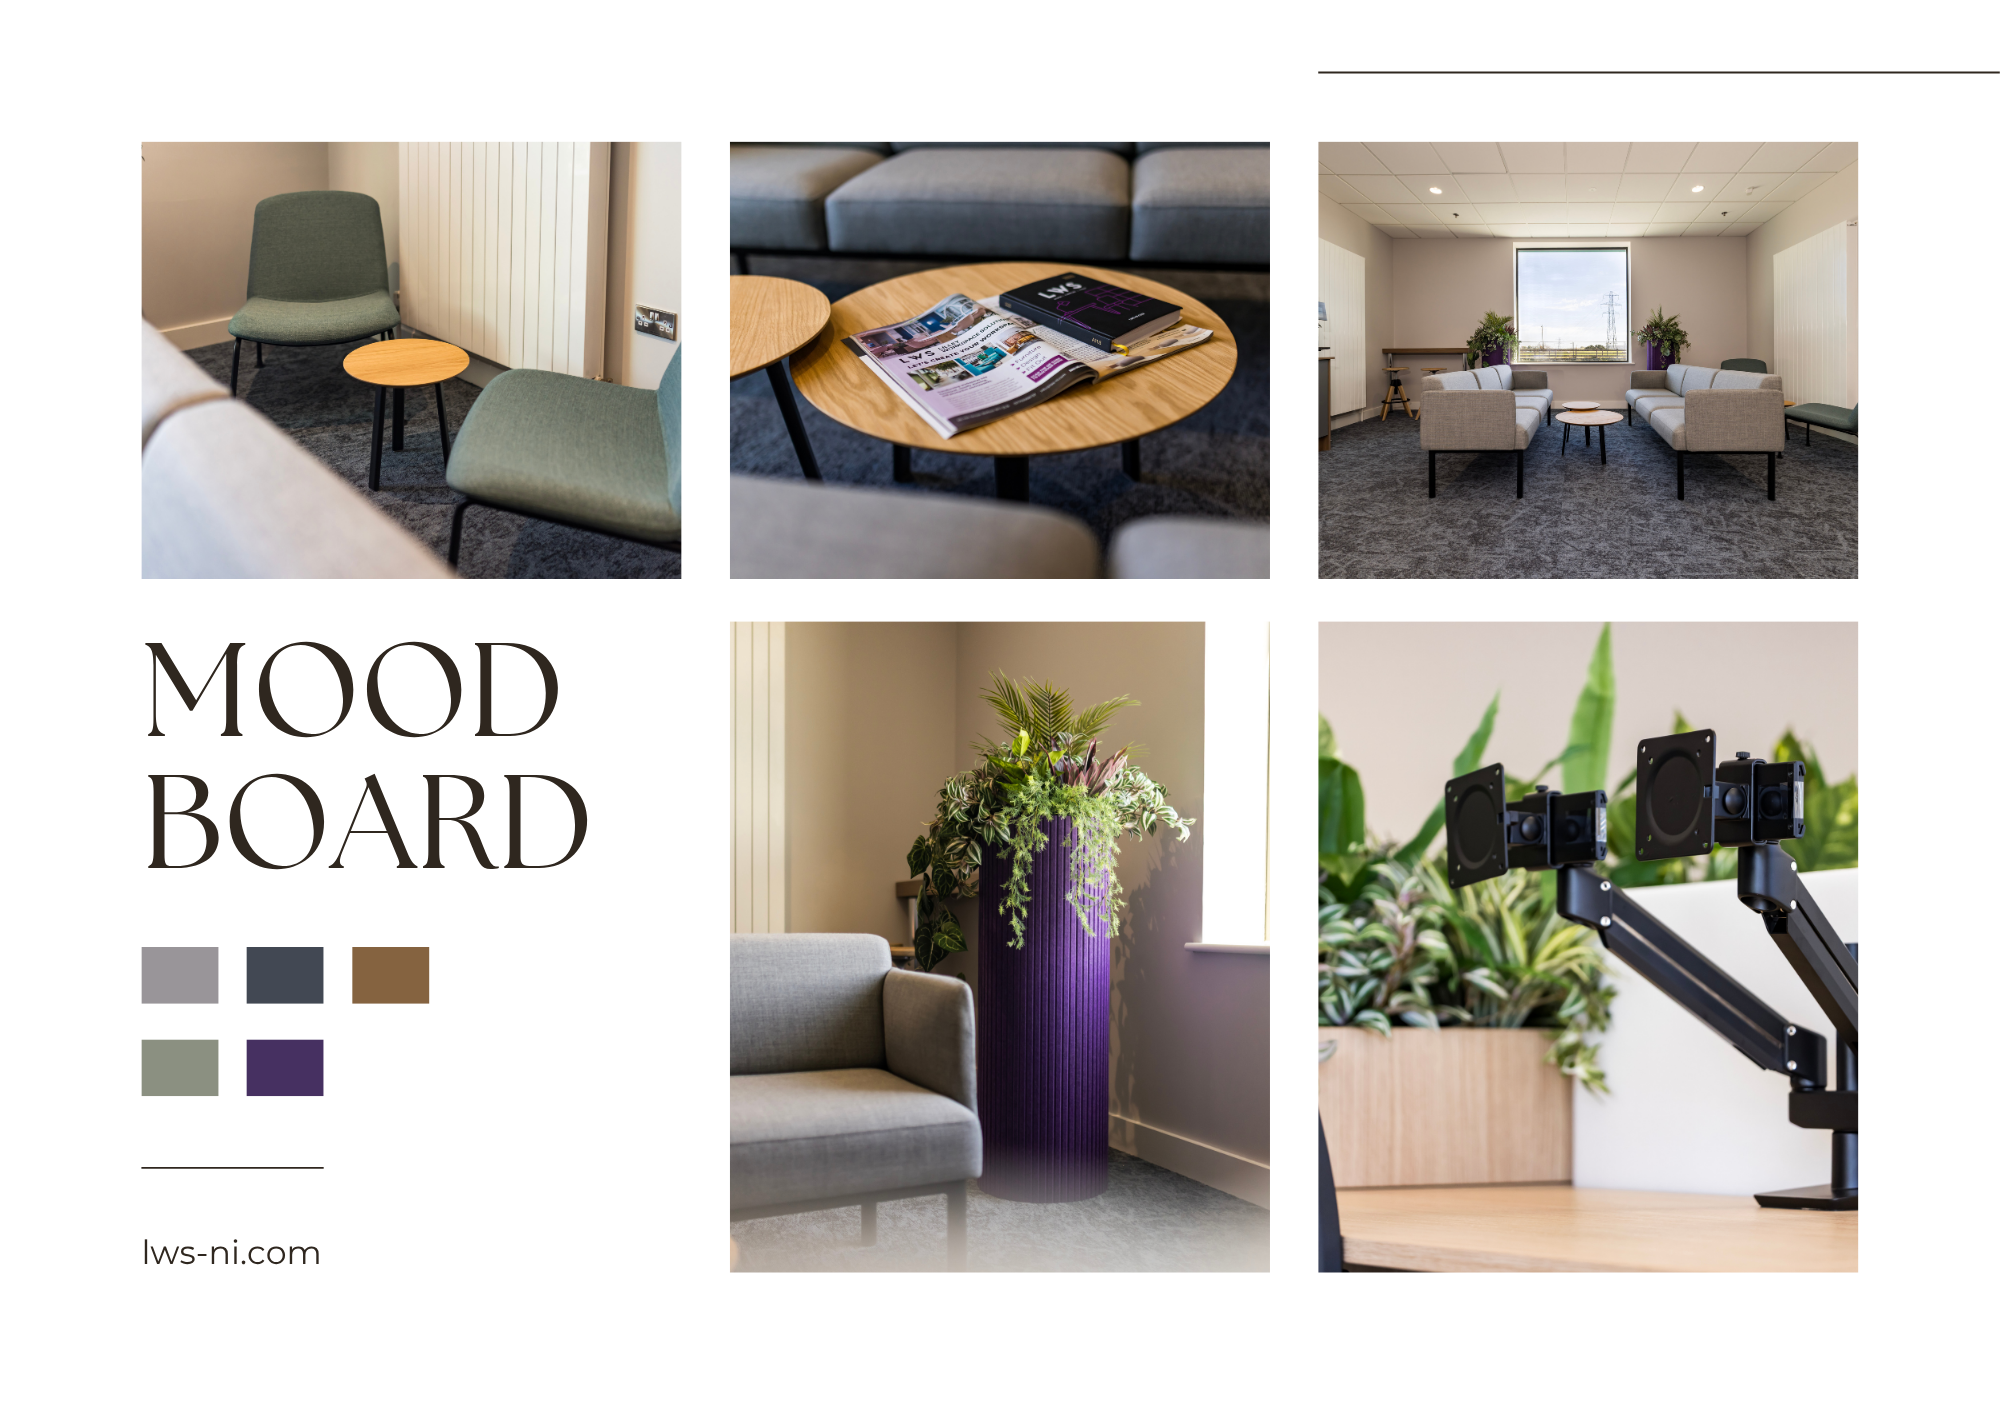
As Eakin Healthcare continued to expand, its headquarters needed to evolve alongside the business.
The project formed part of the company’s wider investment in its Comber facilities, creating a workspace that could support employees across different departments and working styles.
The brief was clear: to develop an inspiring, functional environment that encouraged collaboration while providing comfortable spaces for individual work.
From open-plan office areas and meeting rooms to breakout spaces and informal seating areas, every element needed to contribute to a more connected and welcoming workplace.
For LWS, the goal was to create more than an attractive office. It was about understanding how people use their workspace and designing an environment that genuinely works for them.
Bringing the Vision to Life
Every successful office refurbishment begins with understanding the needs of the business and its people.
Working alongside Eakin Healthcare, the LWS team carefully considered the layout, furniture selection and overall flow of the workplace.
The design focused on balancing functionality with comfort, incorporating natural light, flexible working areas and thoughtfully selected furniture.
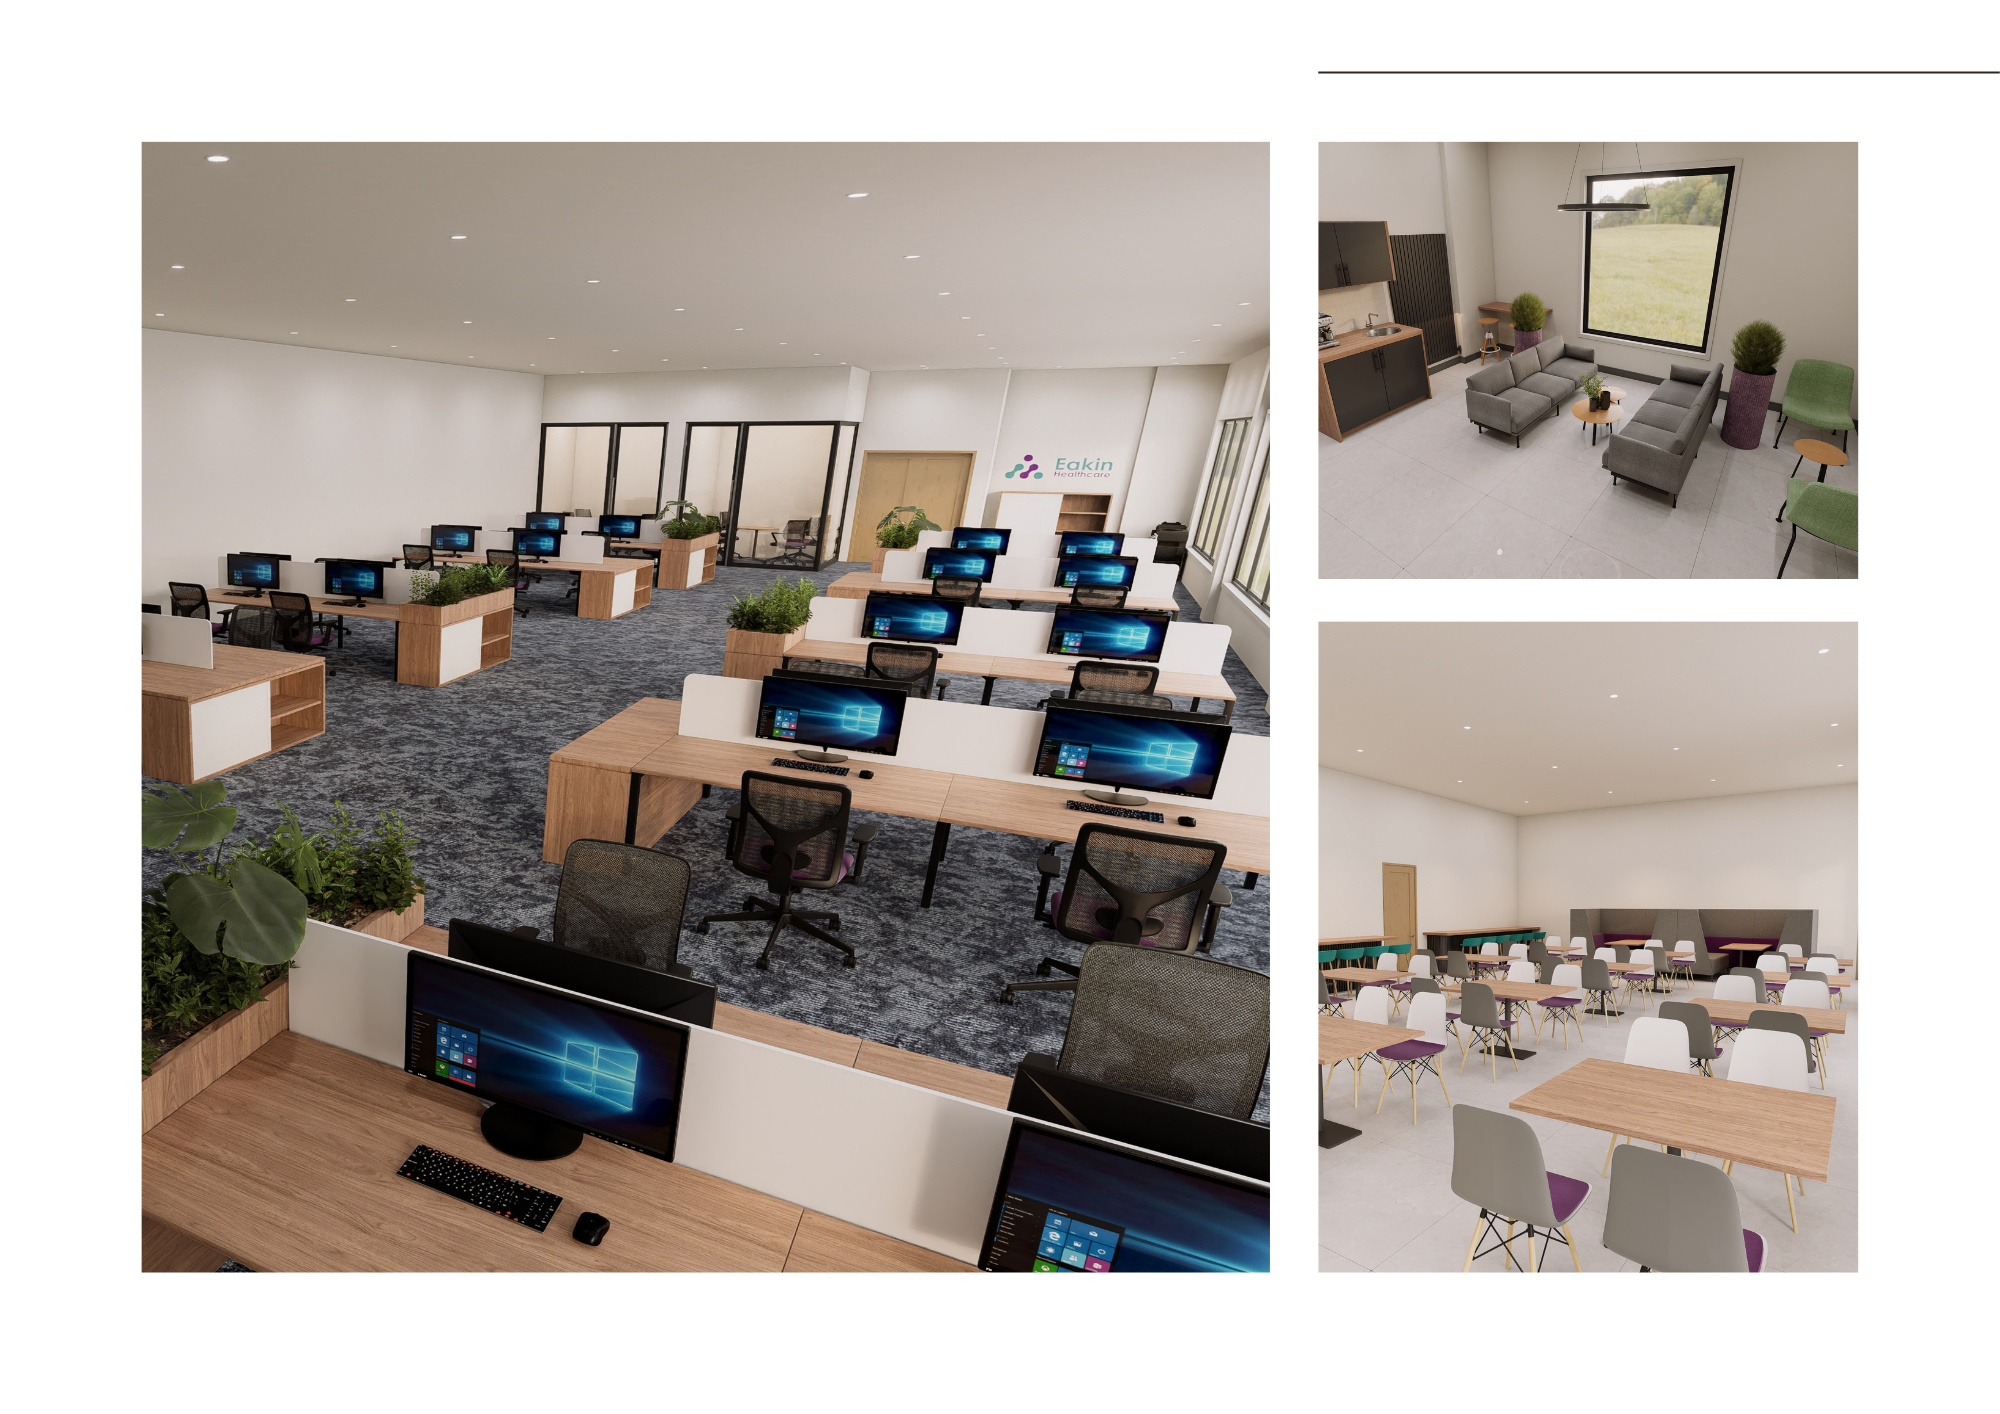
Detailed 3D visualisations helped Eakin Healthcare see how the finished spaces would look before installation began, allowing the team to refine the design and ensure every detail aligned with the overall vision.
Throughout the project, clear communication and a collaborative approach were central to delivering a workspace that reflected Eakin Healthcare’s requirements.
Bespoke Office Furniture That Makes a Difference
One of the standout features of the project was the use of bespoke furniture to create distinctive, practical spaces.
From the reception desk and coffee dock to integrated seating and collaborative areas, each element was designed to complement the wider interior.
The bespoke coffee dock became a central feature of the workplace, providing a welcoming area where employees could take a break, connect with colleagues and enjoy a moment away from their desks.
Careful consideration was given to materials, finishes and furniture placement to ensure the spaces felt cohesive, comfortable and suited to everyday use.
The result is an office environment that combines contemporary design with practical solutions tailored to the business.

A Bright, Modern and Collaborative Workspace
The completed transformation introduced a fresh, modern feel throughout Eakin Healthcare’s Comber headquarters.
The new office environment brings together:
- Flexible working areas designed to support different tasks and working styles.
- Collaborative meeting spaces that encourage communication and teamwork.
- Comfortable breakout areas where employees can relax and connect.
- Bespoke furniture solutions that maximise functionality and complement the interior.
- Welcoming reception and communal areas that reflect Eakin Healthcare’s identity.
Natural light, carefully selected finishes and thoughtful space planning help create an environment that feels open, connected and inviting.
Every detail contributes to a workplace designed to support the people who use it every day.
A Partnership Built on Trust and Collaboration
“The LWS team are approachable, professional and a pleasure to work with.”
— Neil McStanley, Chief Operations Officer, Eakin Healthcare
A successful commercial interior design project relies on more than creative ideas. It requires communication, attention to detail and a genuine understanding of the client’s needs.
For Eakin Healthcare, working with a team that could translate its vision into a practical, inspiring workspace was essential.
From the initial design discussions through to the finishing touches, LWS NI worked closely with the client to ensure the completed space met both its operational requirements and design ambitions.
The result is a workplace that reflects Eakin Healthcare’s identity while supporting the next chapter of its growth.
Planning an Office Refurbishment in Belfast or Northern Ireland?
From initial space planning and 3D visualisations to bespoke office furniture and complete workplace transformations, LWS NI can help bring your project to life. Contact our Belfast team to discuss your workspace.